Key Features
- DETACHED BUNGALOW
- SITTING ROOM
- SNUG & CONSERVATORY
- DINING ROOM
- KITCHEN & UTILITY ROOM
- THREE BEDROOMS
- TWO BATHROOMS
- GARAGE & DRIVEWAY PARKING
- SIZEABLE REAR GARDEN
- POPULAR LOCATION
Summary
A DECEPTIVELY SPACIOUS THREE BEDROOM, TWO BATHROOM, THREE RECEPTION ROOM DETACHED BUNGALOW, SITUATED IN A POPULAR LOCATION, BENEFITTING FROM CONSERVATORY AND SIZEABLE REAR GARDEN. VIEW WITH HILLIER WILSON SEVEN DAYS A WEEK.
About This Property
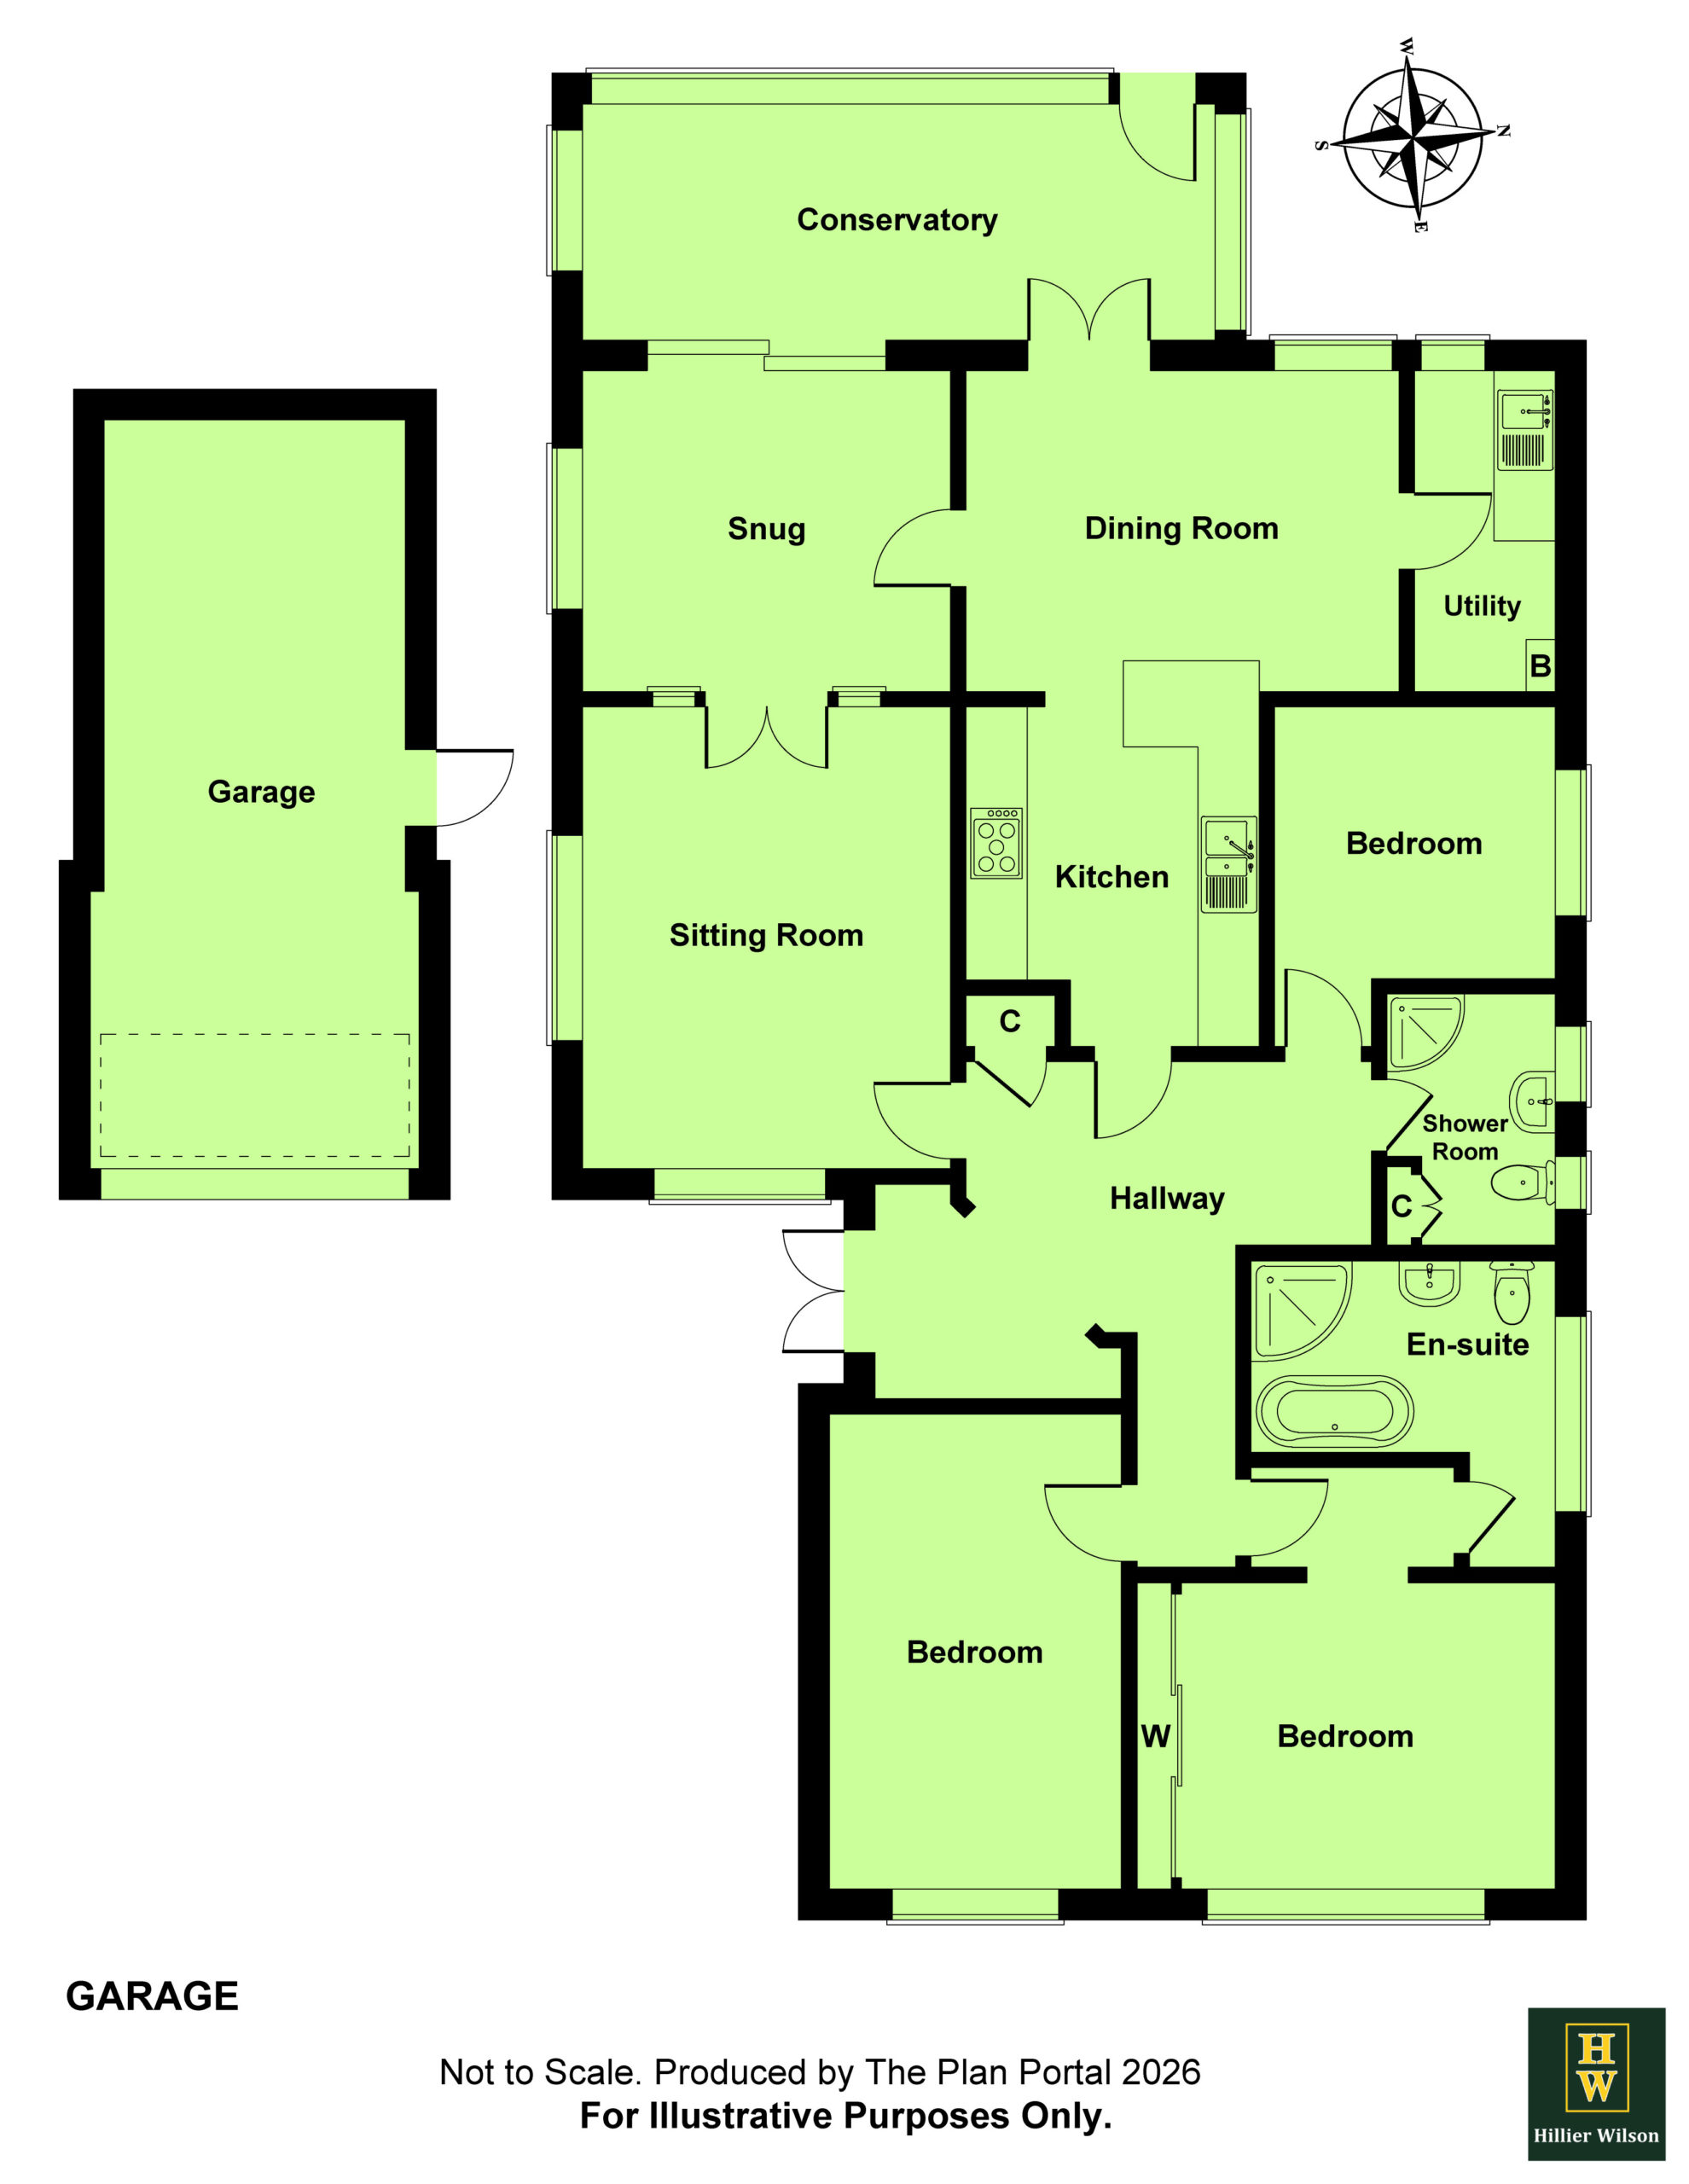
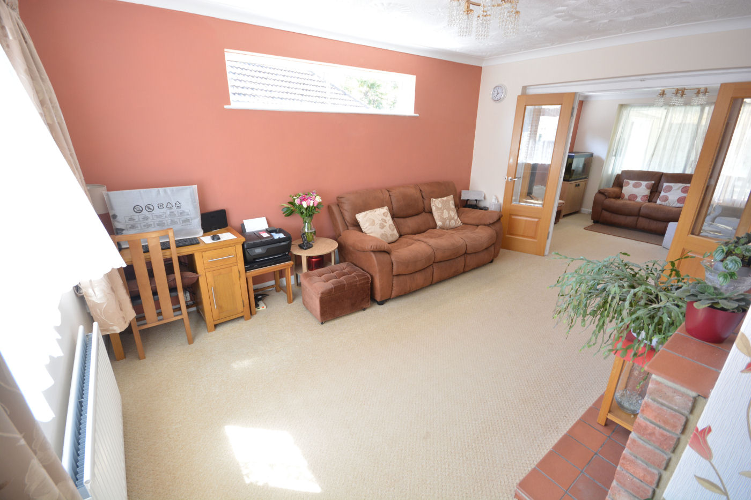
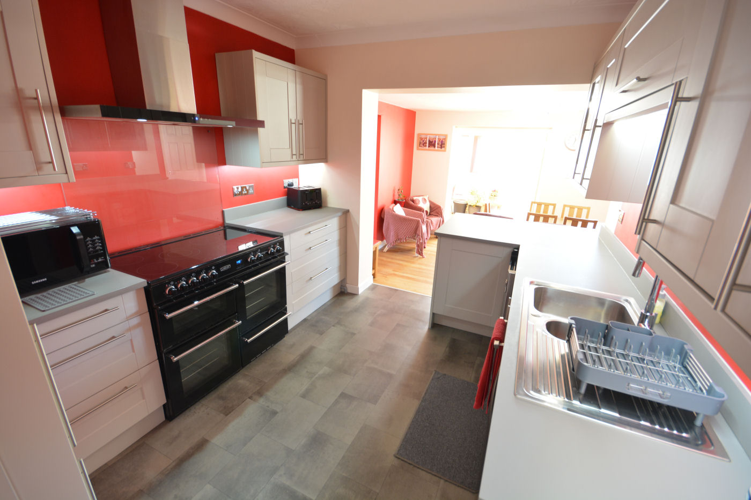
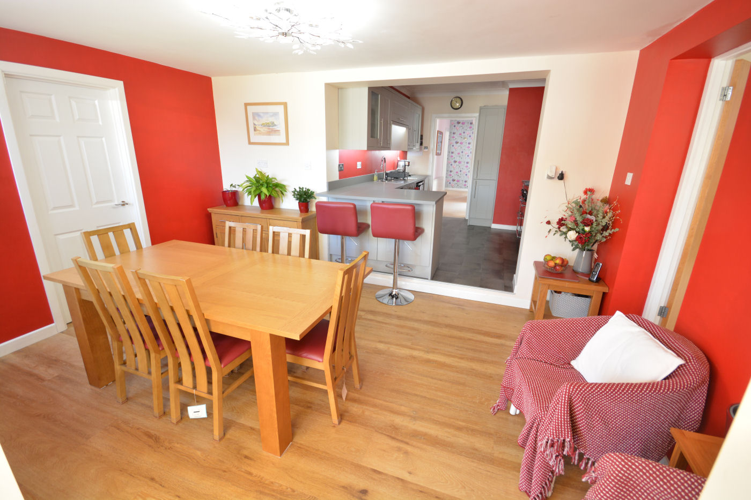
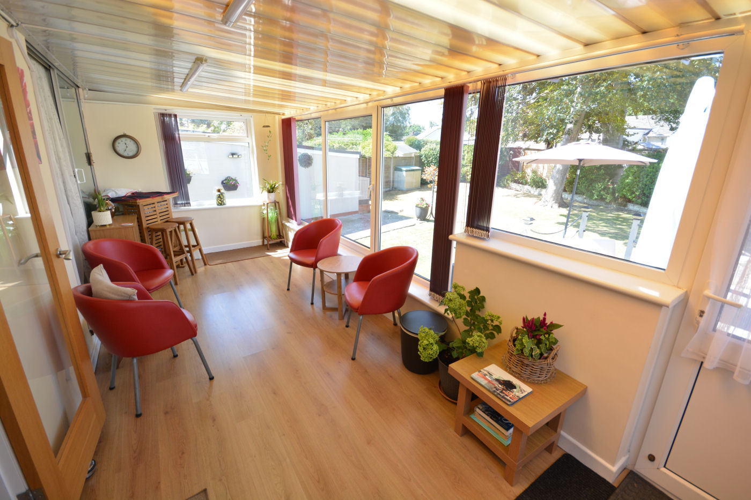
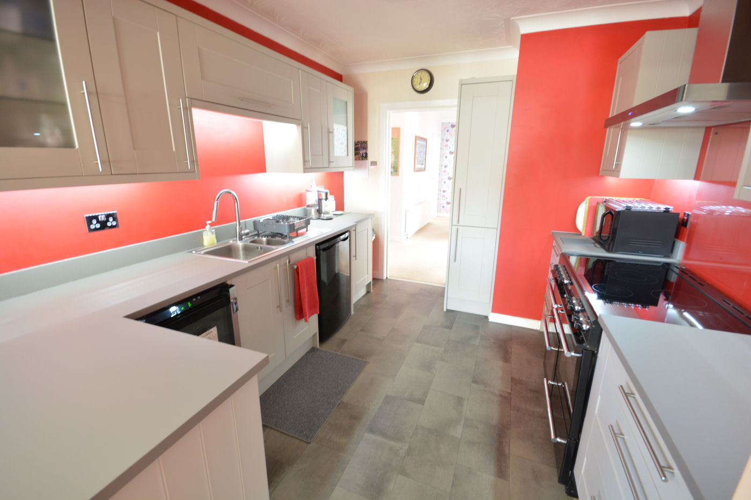
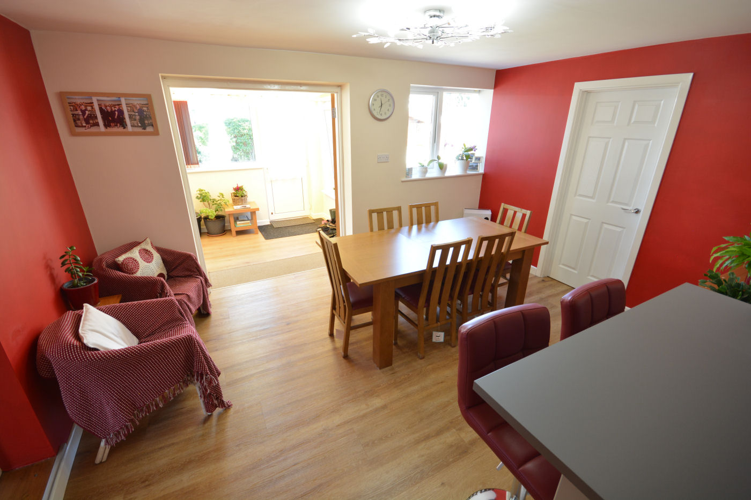
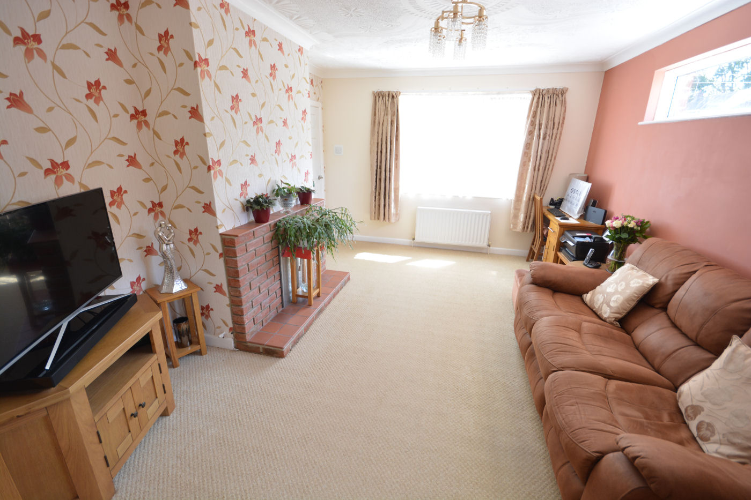
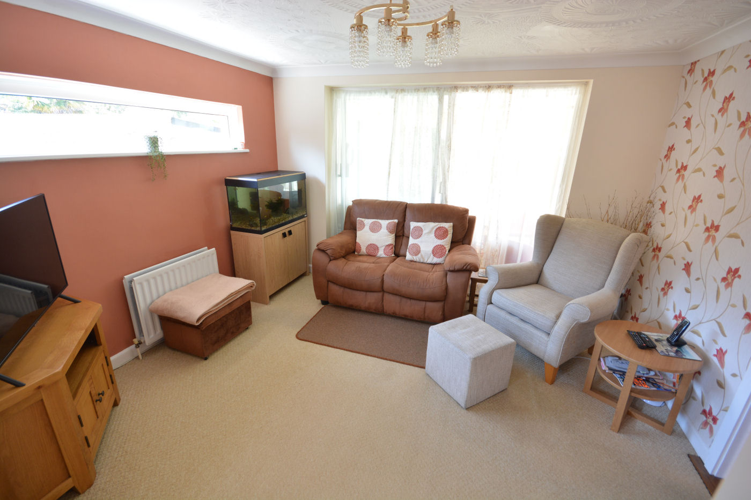
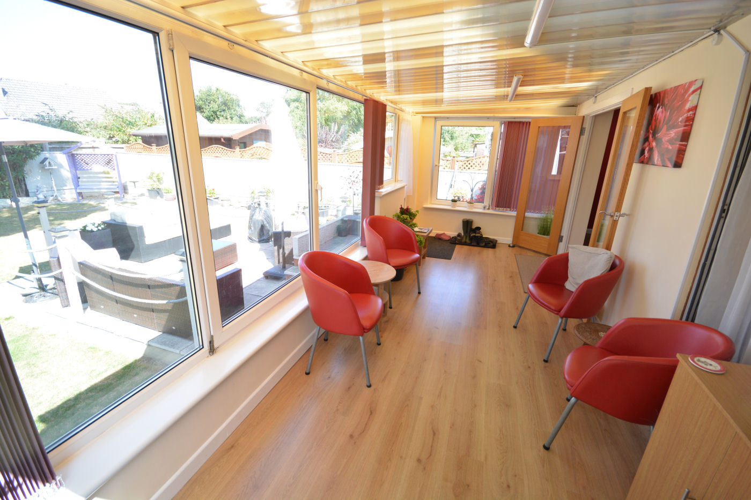
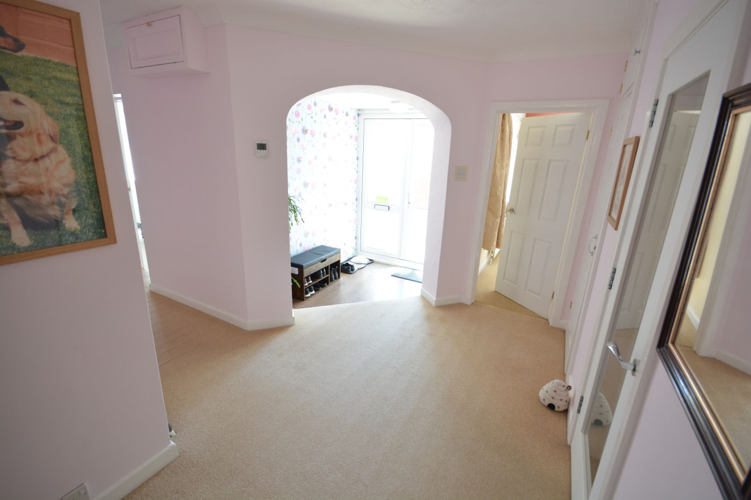
The double opening frosted front door gives access into the spacious split level hallway which has loft access via a hatch and storage cupboard. The light and airy sitting room has windows to front and side, TV point, telephone point, central fireplace with tiled hearth and brick surround and double opening doors leading to the snug which has window to side, TV point, door into the dining room and sliding patio doors into the conservatory. The conservatory has wood effect laminate flooring, windows to rear and side and double glazed door to the rear garden. From the conservatory double opening doors lead into the dining room which has wood effect laminate flooring, window to rear and access into the modern fitted kitchen with a range of wall and floor mounted cupboards, work surfaces over, one and a quarter single sink with drainer and mixer tap, three nests of pan drawers and space for fridge, wine fridge and Range cooker. Off the dining room is the utility room which has window to rear, wall mounted boiler, range of wall and floor mounted cupboards, work surfaces over, single sink with drainer and mixer tap, wood effect laminate flooring and space for tall fridge/freezer and washing machine.
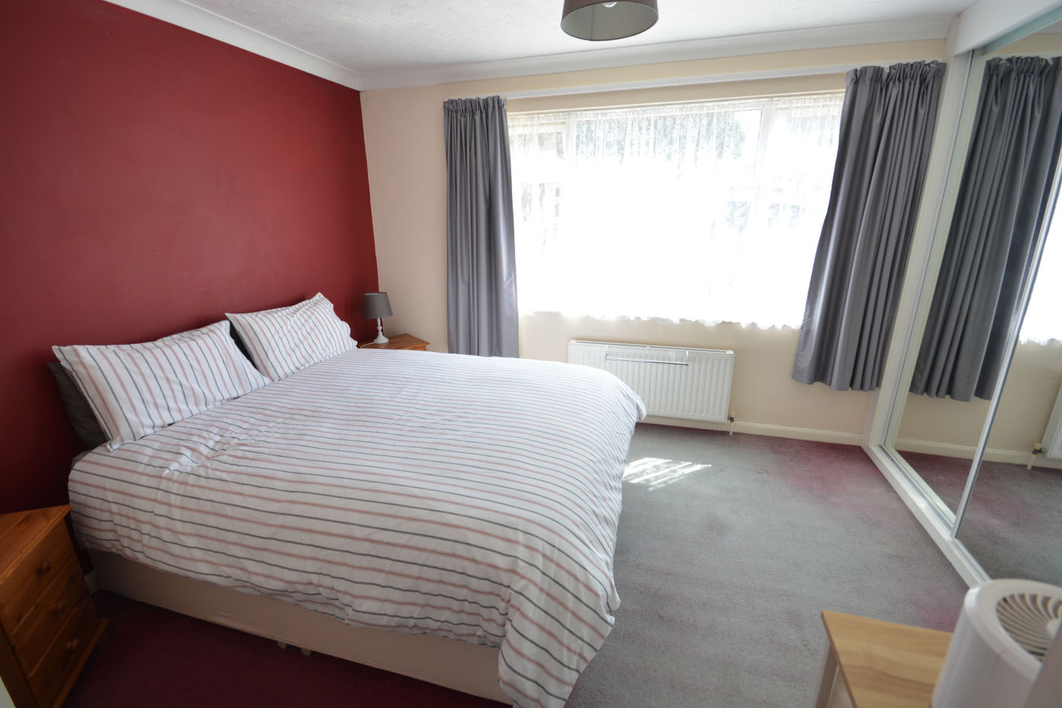
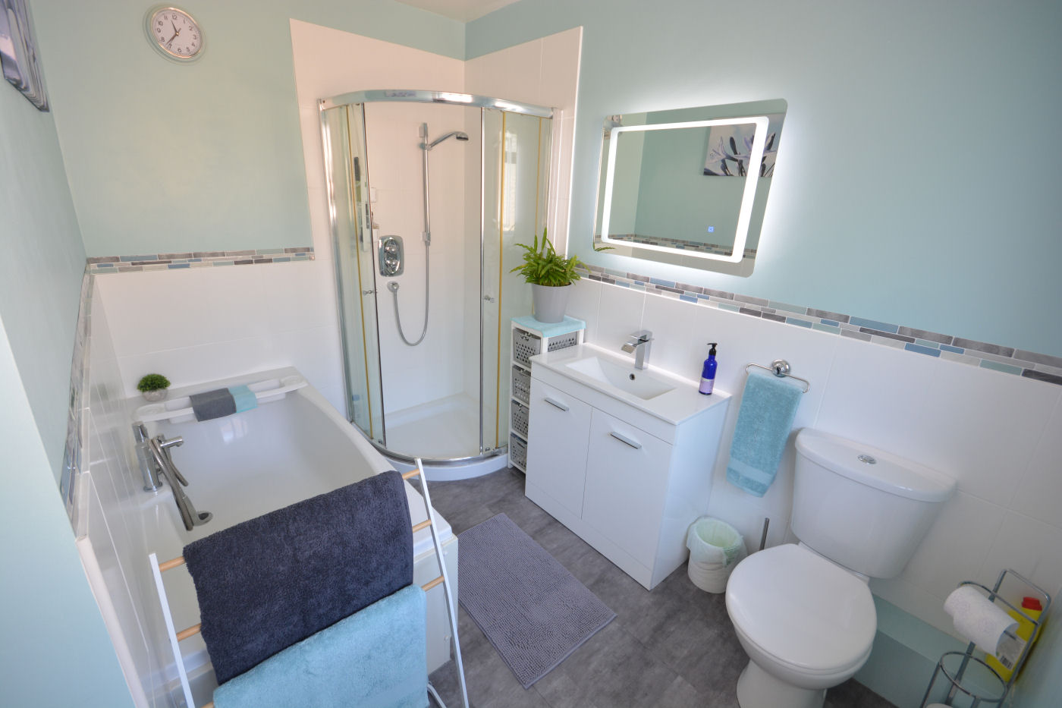
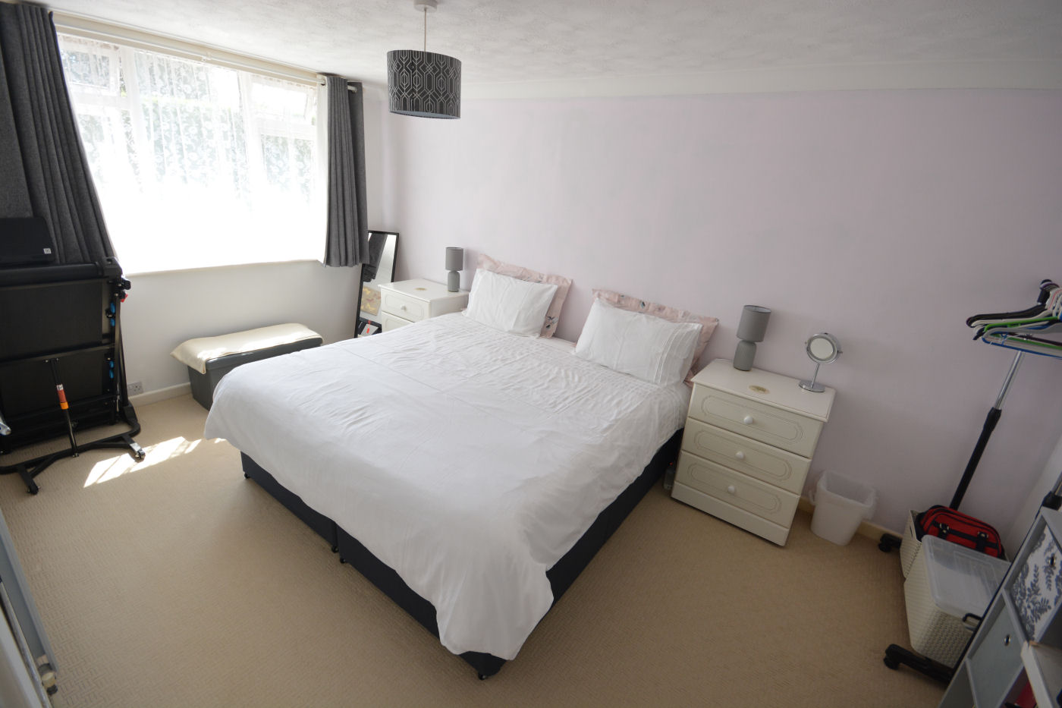
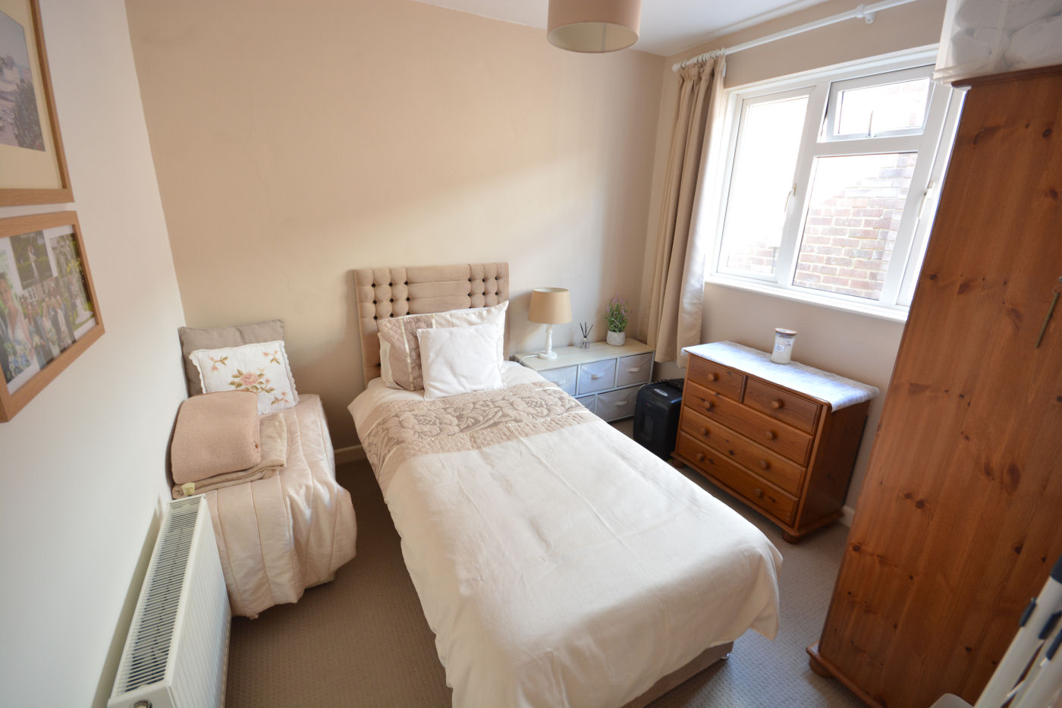
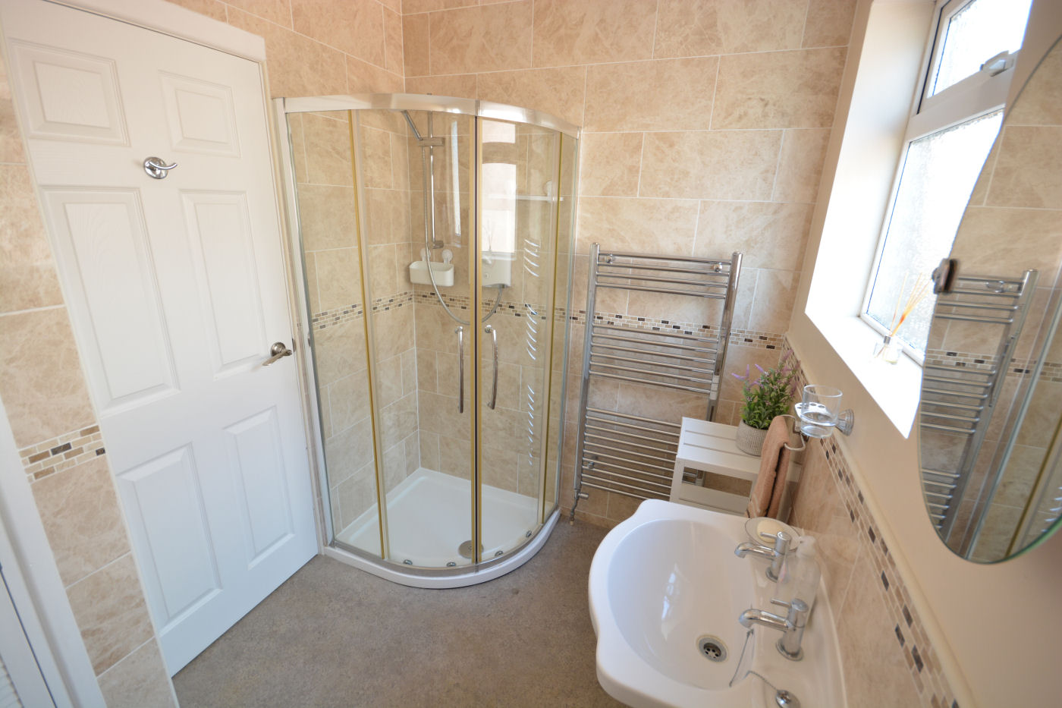
Bedroom one has window to front, fitted wardrobes with mirrored sliding doors and access into the spacious en suite bathroom which has frosted window to side, part tiled walls, vanity unit with inset wash hand basin and mixer tap, low level flush WC, corner shower cubicle with shower and panel enclosed bath with mixer tap and shower attachment. Bedroom two has window to front and bedroom three has window to side. The family shower room has two frosted windows to side, part tiled walls, towel ladder radiator, storage cupboard, low level flush WC, pedestal wash hand basin with hot and cold tap and shower cubicle with ‘Mira’ shower.
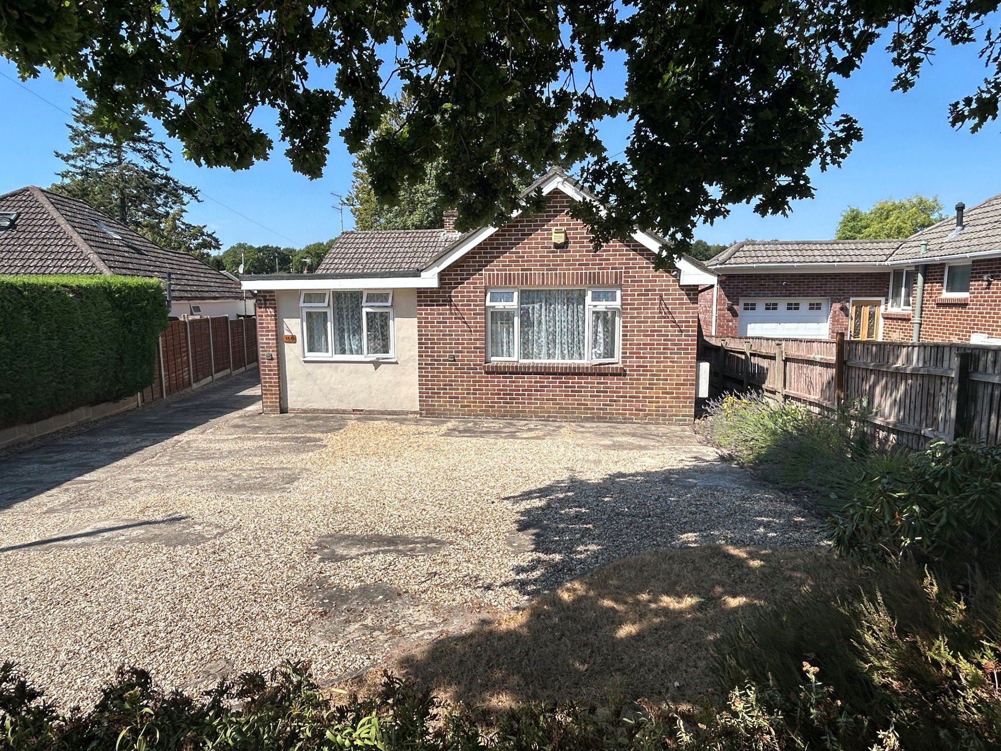
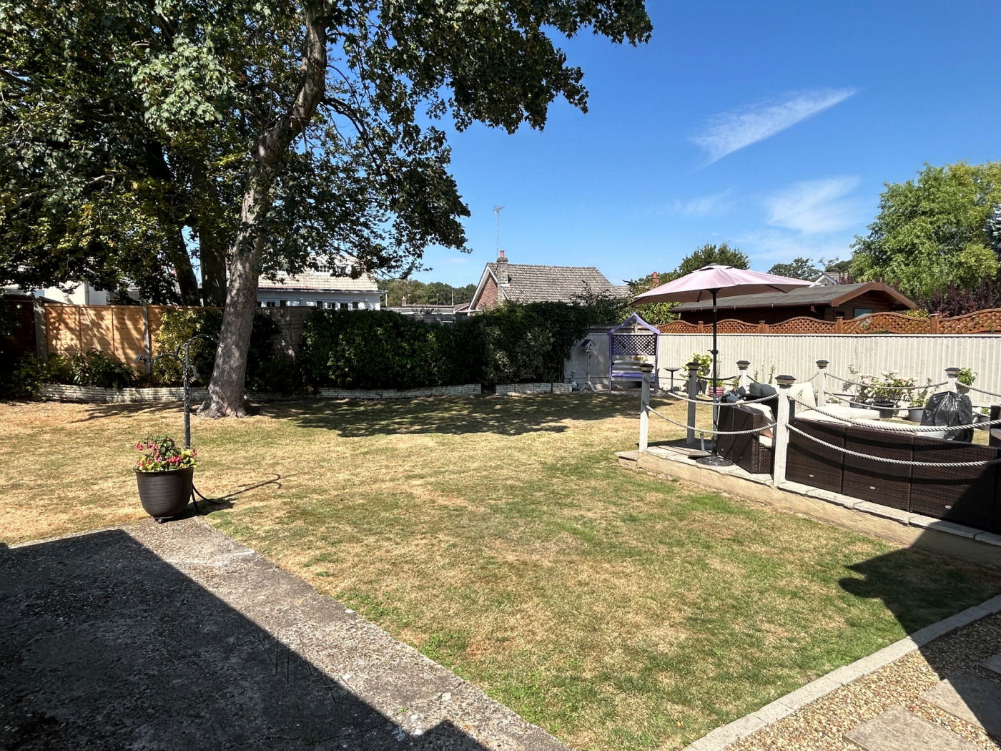
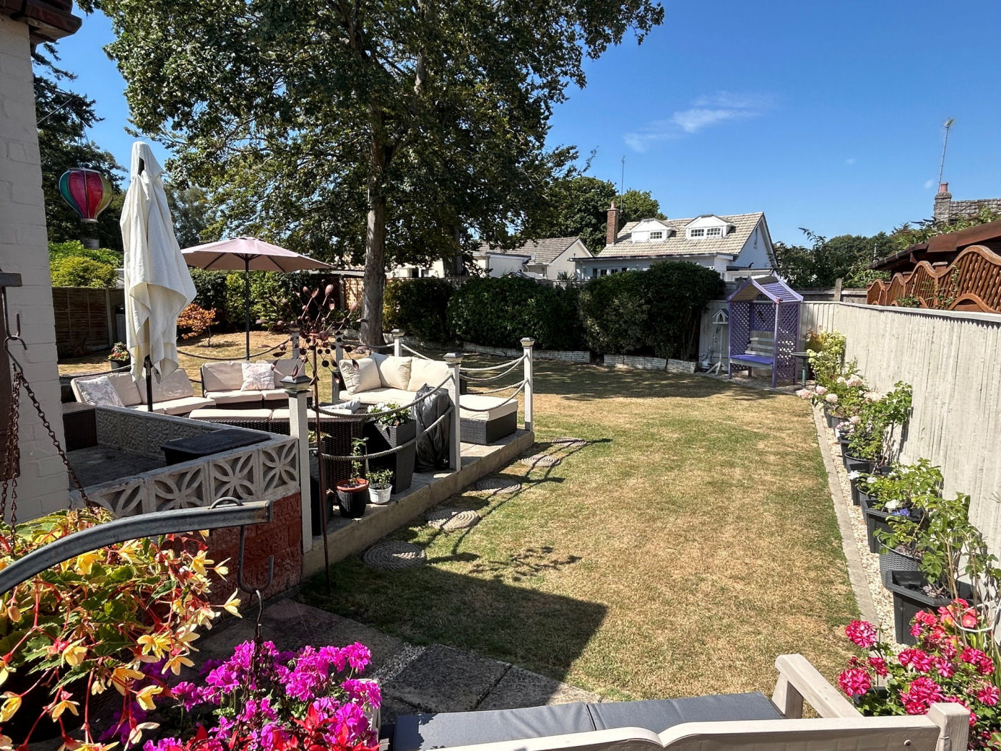
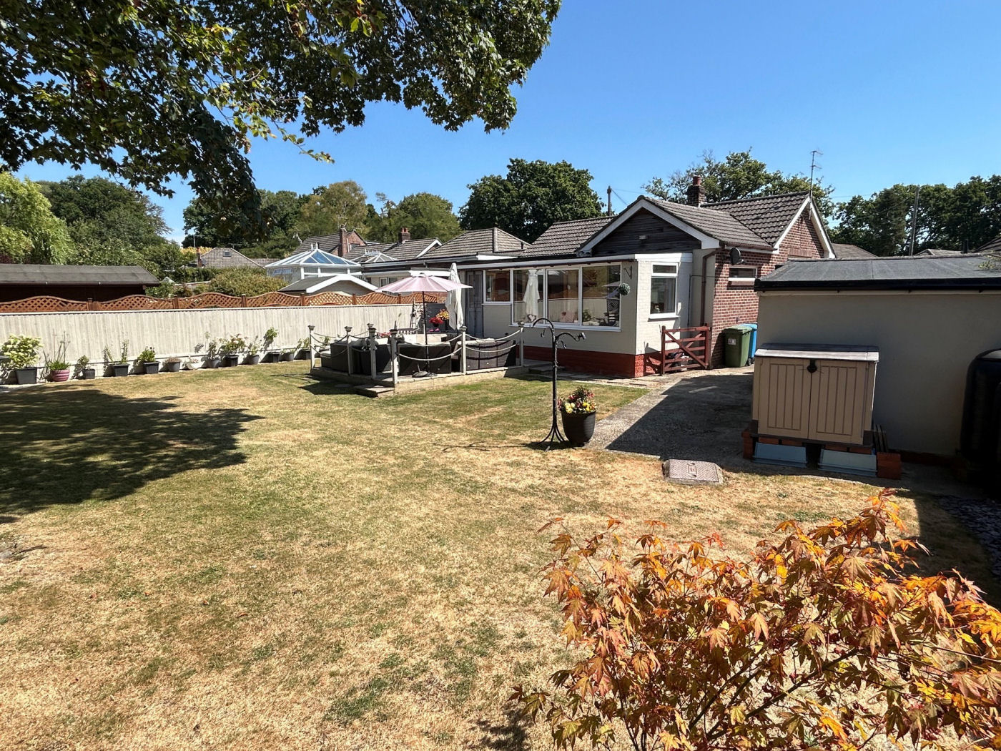
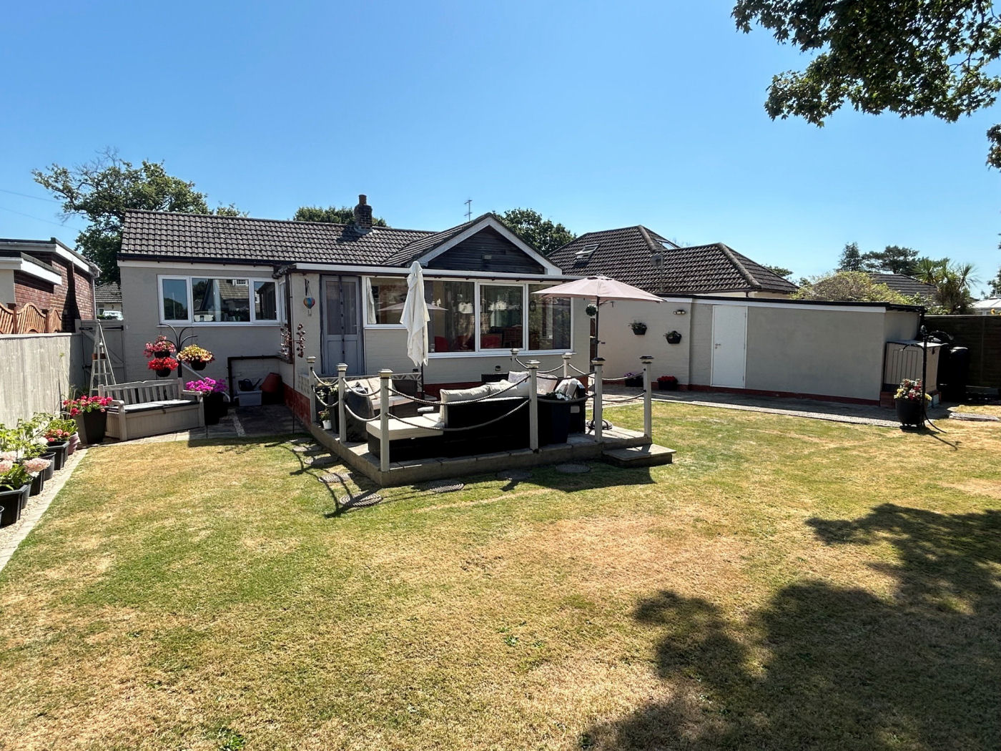
To the front of the property, a tarmac and shingle driveway provides off road parking for a number of vehicles which in turn leads along the side to the detached single garage which has up and over door, light, power and steel door to side. One of the main features of this delightful property is the sizeable and secluded rear garden which has a patio providing seating in turn leading to the remainder which is laid to lawn, all of which are bound by timber fence and mature shrub borders. Access along the side in turn leads to the front.
Sitting Room
15’4” x 11’8” (4.69m x 3.59m)
Snug
11’8” x 9’9” (3.59m x 3.01m)
Conservatory
20’1” x 7’4” (6.12m x 2.25m)
Dining Room
13’9” x 9’9” (4.23m x 3.01m)
Kitchen
11’7” x 9’4” (3.56m x 2.86m)
Utility Room
10’ x 4’5” (3.04m x 1.37m)
Bedroom One
11’8” to wardrobe front x 10’2” (3.59m x 3.11m)
En Suite Bathroom
9’8” x 9’7” (maximum) (2.98m x 2.95m)
Bedroom Two
15’3” x 9’4” (4.66m x 2.86m)
Bedroom Three
11’ x 9’3” (3.35m x 2.83m)
Family Shower Room
8’ x 5’9” (2.43m x 1.79m)
DIRECTIONS:
From the Broadstone roundabout proceed along The Broadway taking the first turning on the right hand side into York Road.
COUNCIL TAX: Band E BCP Council (Poole)
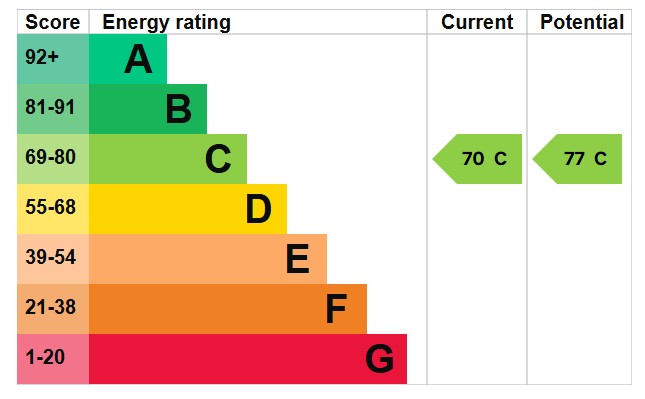
ENERGY EFFICIENCY RATING: Band C
VIEWING: Strictly by appointment through HILLIER WILSON.
CONSUMER PROTECTION FROM UNFAIR TRADING REGULATIONS 2008
The Agent has not tested any apparatus, equipment, fixtures and fittings or services and so cannot verify that they are in working order or fit for the purpose. A Buyer is advised to obtain verification from their Solicitor or Surveyor. References to the Tenure of a Property are based on information supplied by the Seller. The Agent has not had sight of the title documents. A Buyer is advised to obtain verification from their Solicitor. Items shown in photographs are NOT included unless specifically mentioned within the sales particulars. They may however be available by separate negotiation. Buyers must check the availability of any property and make an appointment to view before embarking on any journey to see a property.
PRIVACY POLICY
Please see our website for further details.
REF: R2138