Under Offer
Key Features
- DETACHED HOUSE
- TWO RECEPTION ROOMS
- KITCHEN/BREAKFAST ROOM
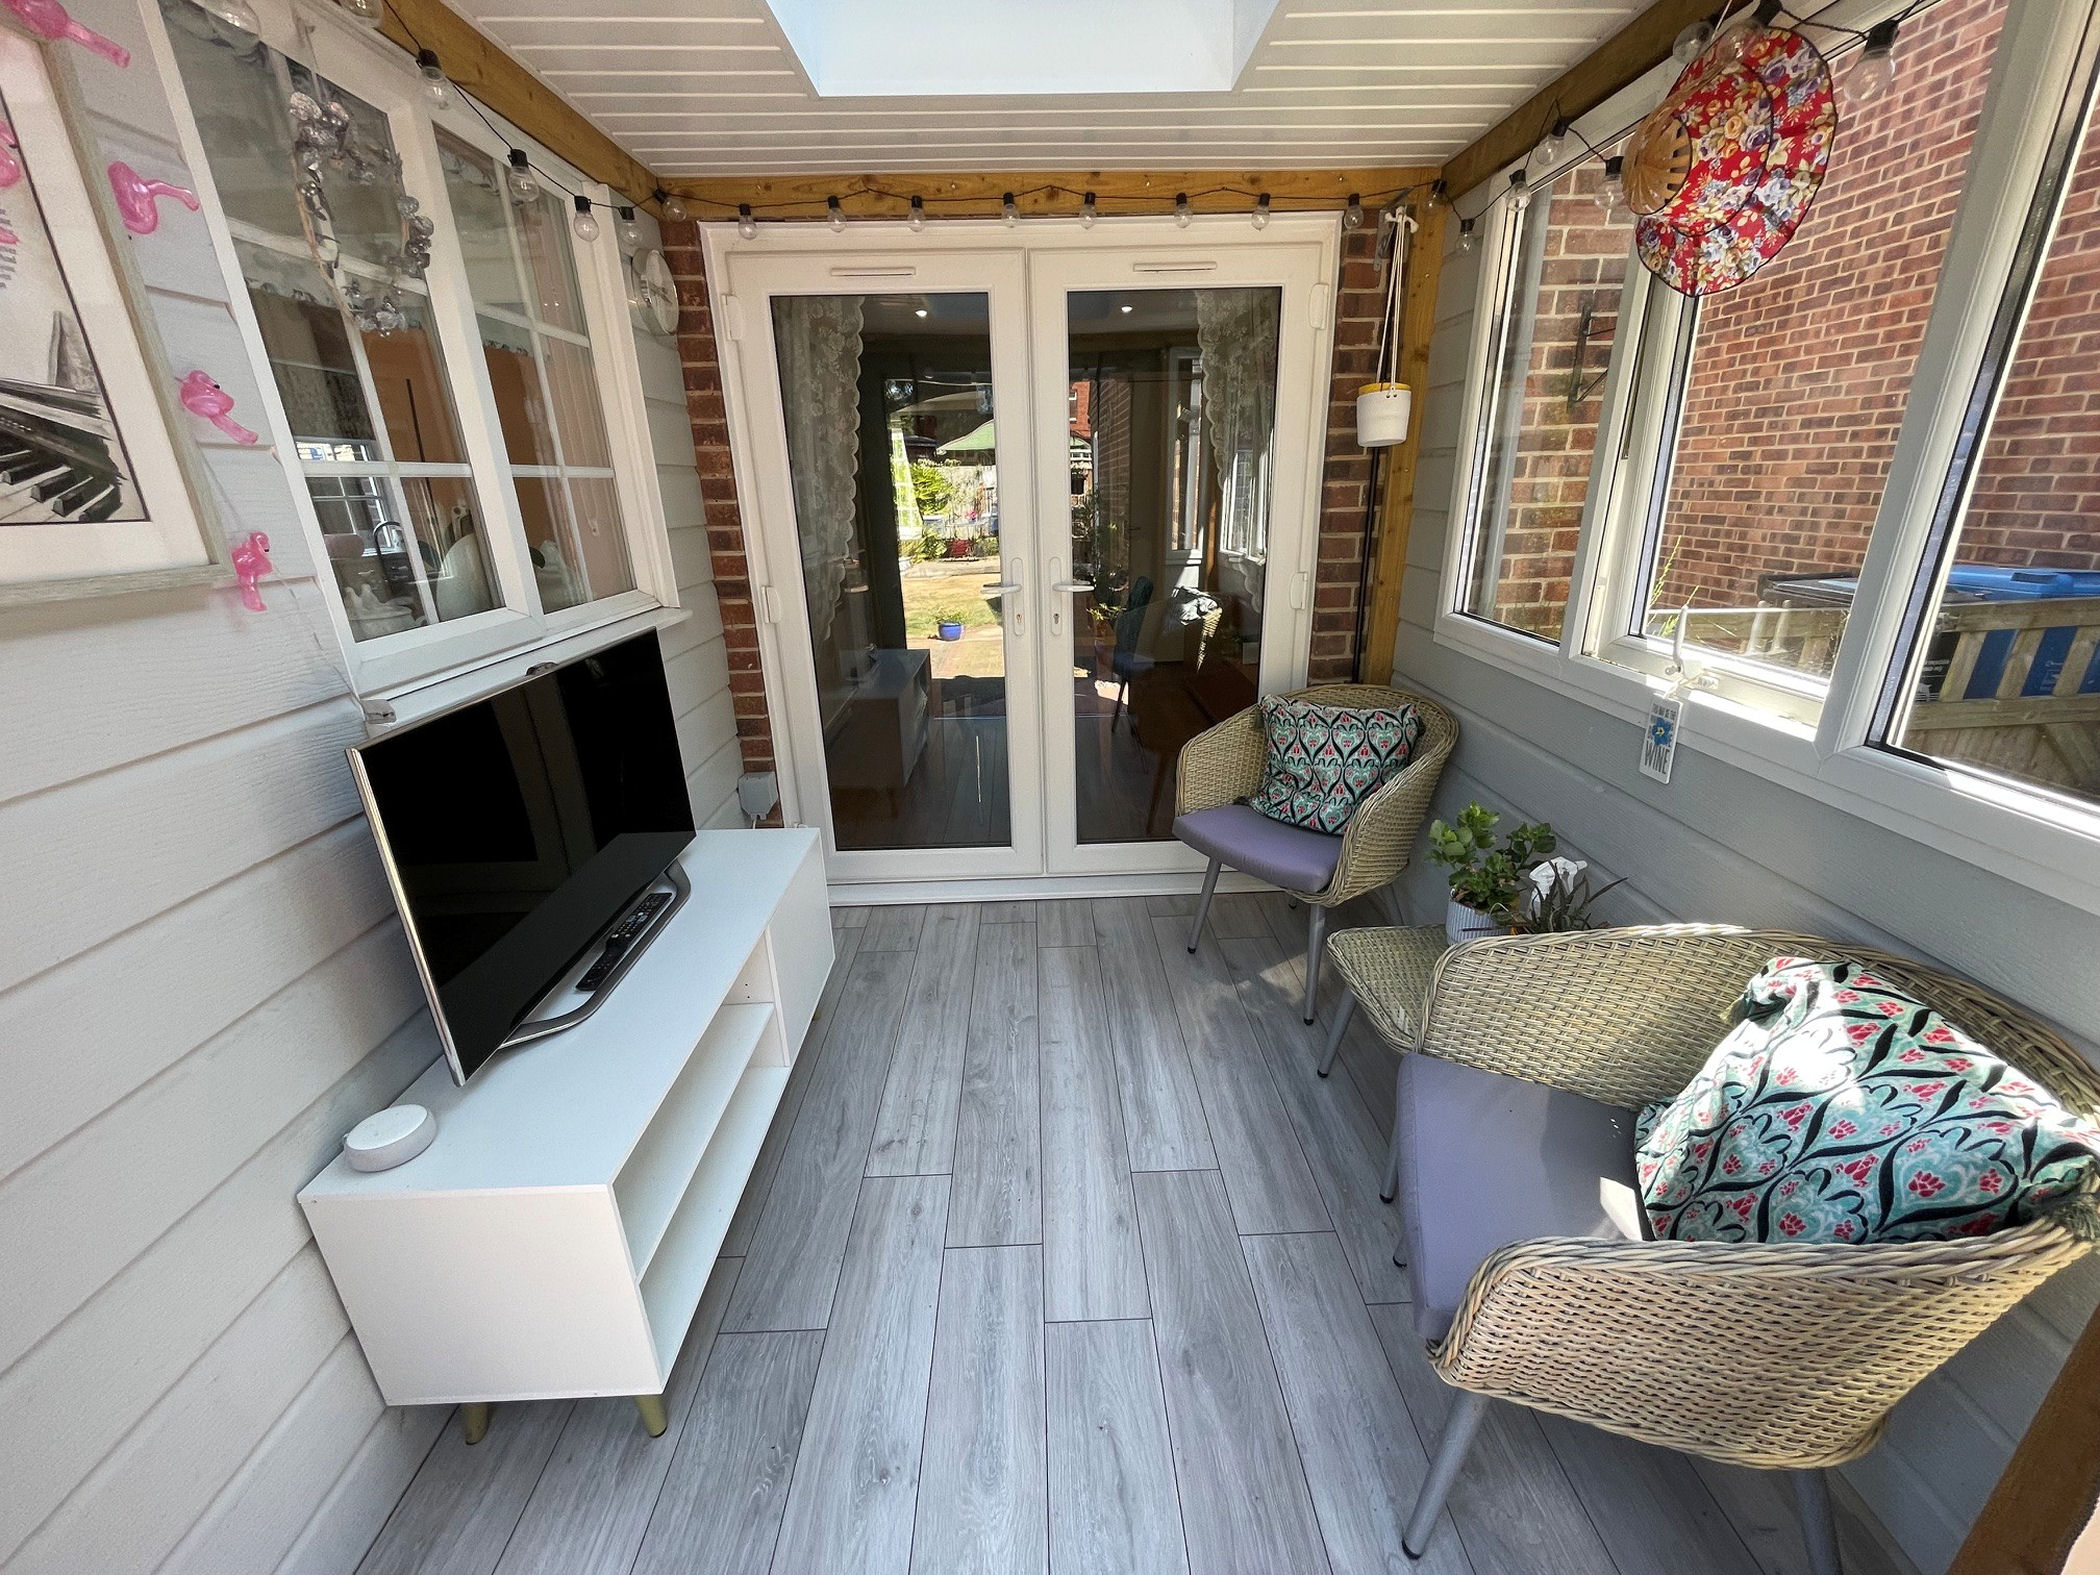
- GARDEN ROOM
- FOUR BEDROOMS
- TWO BATHROOMS
- GARAGE & DRIVEWAY PARKING
- SECLUDED REAR GARDEN
- WELL PRESENTED
- POPULAR LOCATION
Summary
A BEAUTIFULLY PRESENTED FOUR BEDROOM, TWO BATHROOM DETACHED FAMILY HOME SITUATED IN A VERY CONVENIENT AND POPULAR RESIDENTIAL LOCATION. VIEW WITH HILLIER WILSON SEVEN DAYS A WEEK.
About This Property
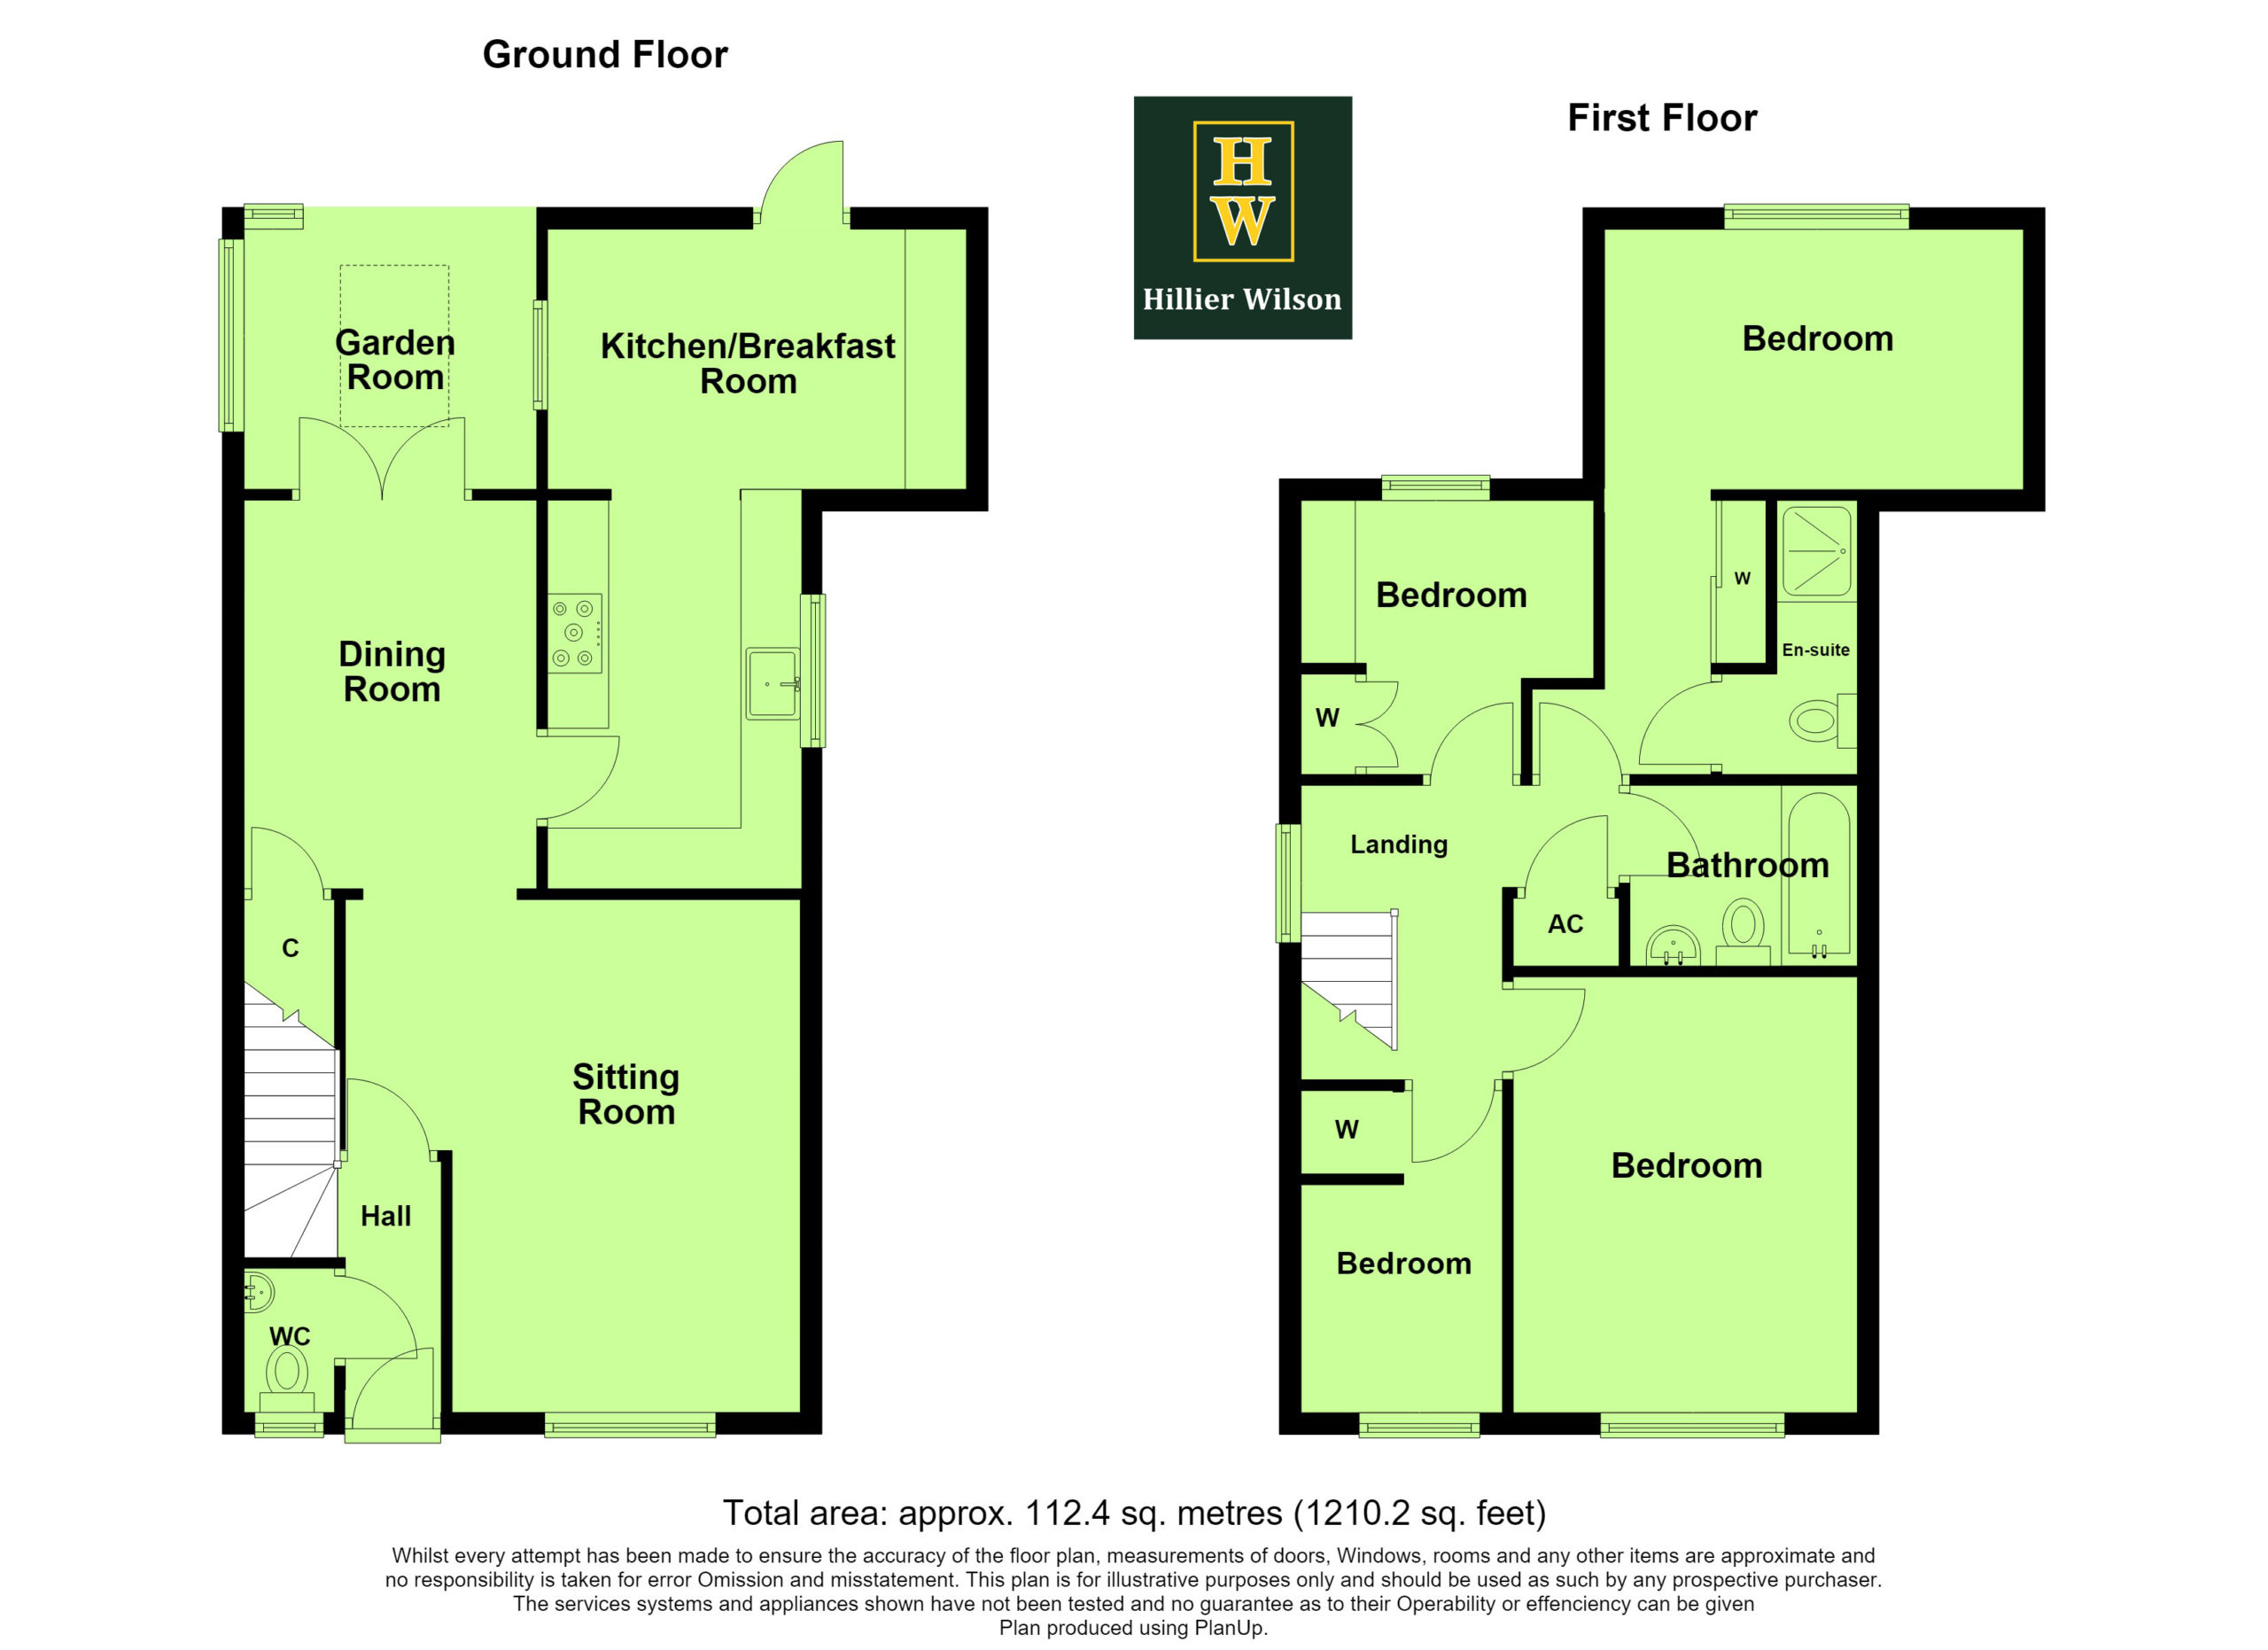
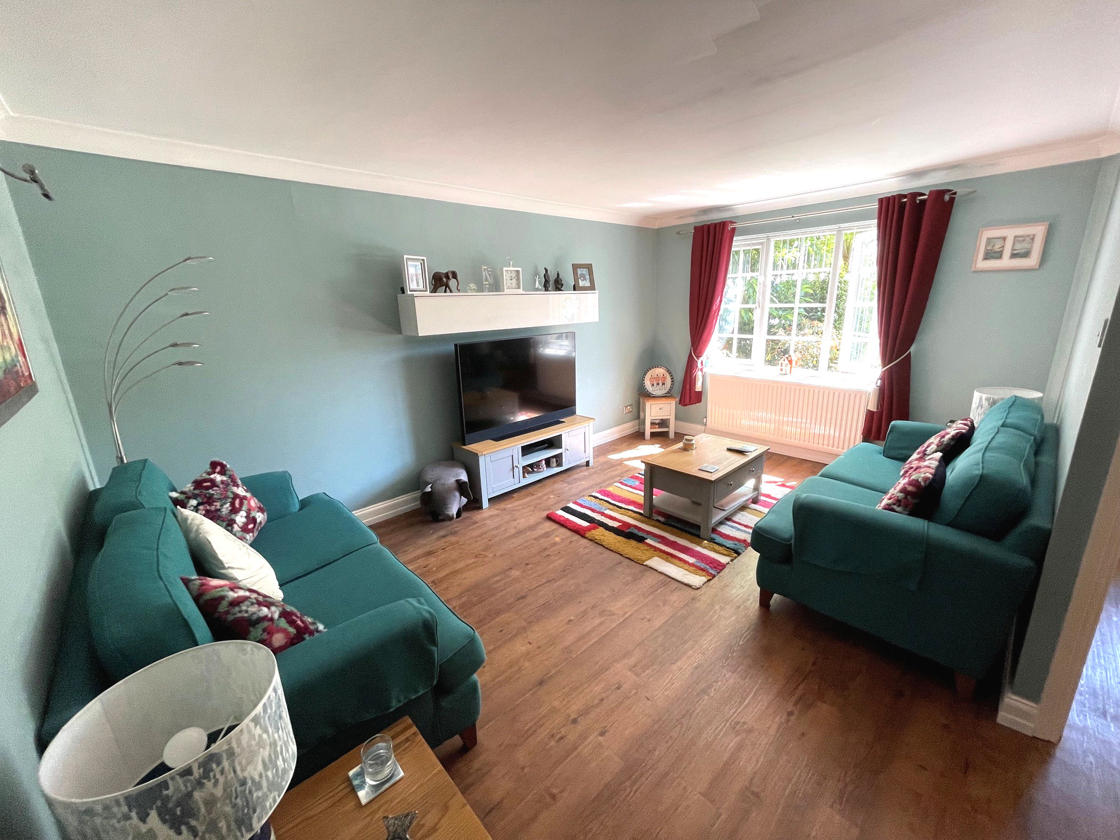
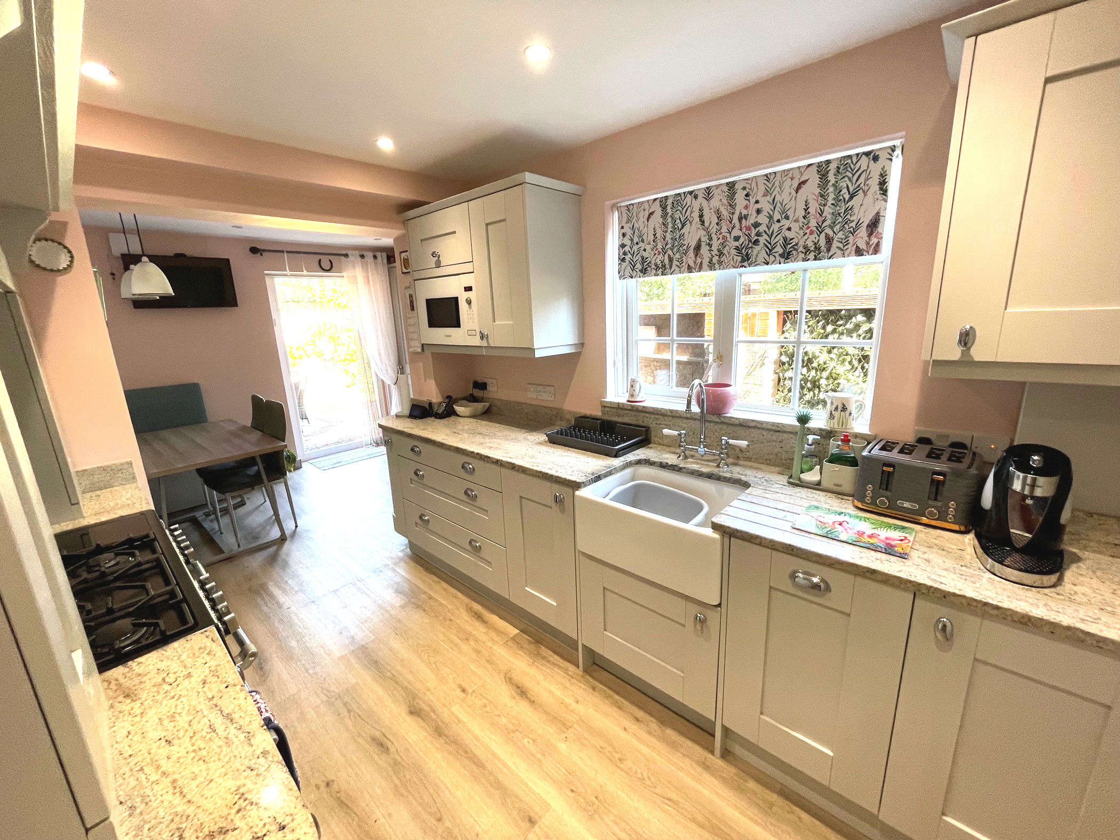
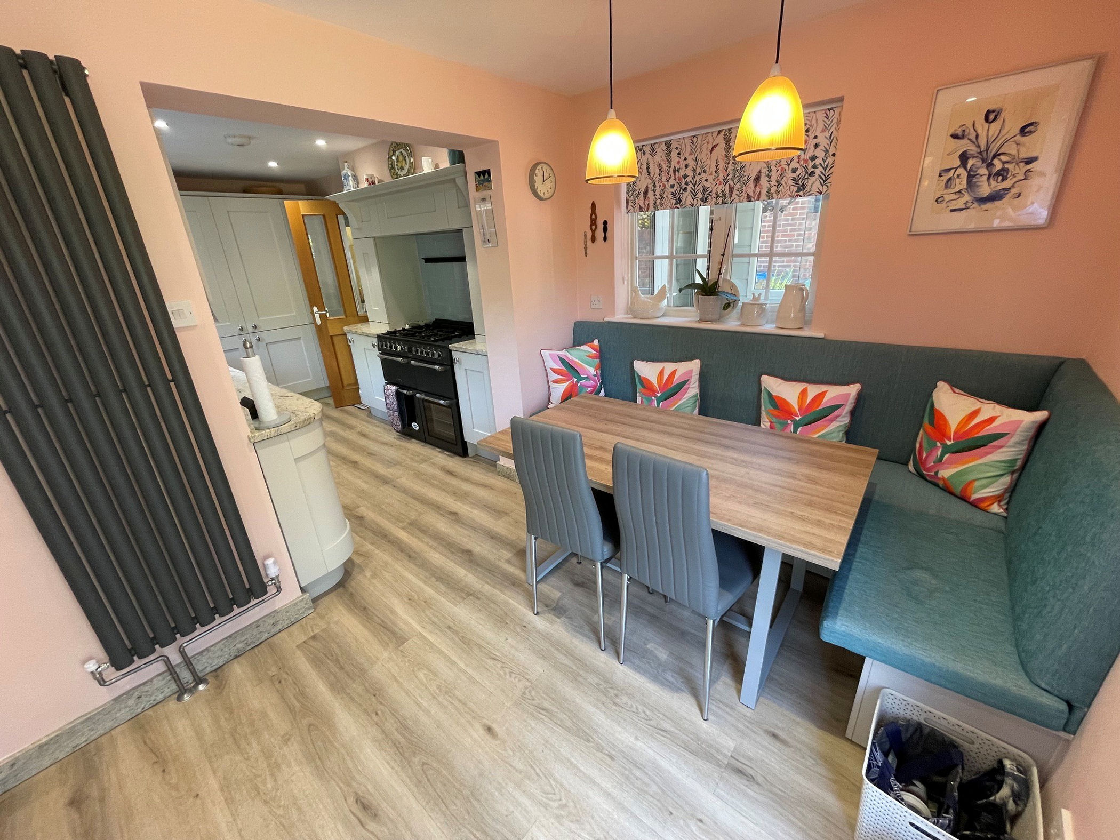
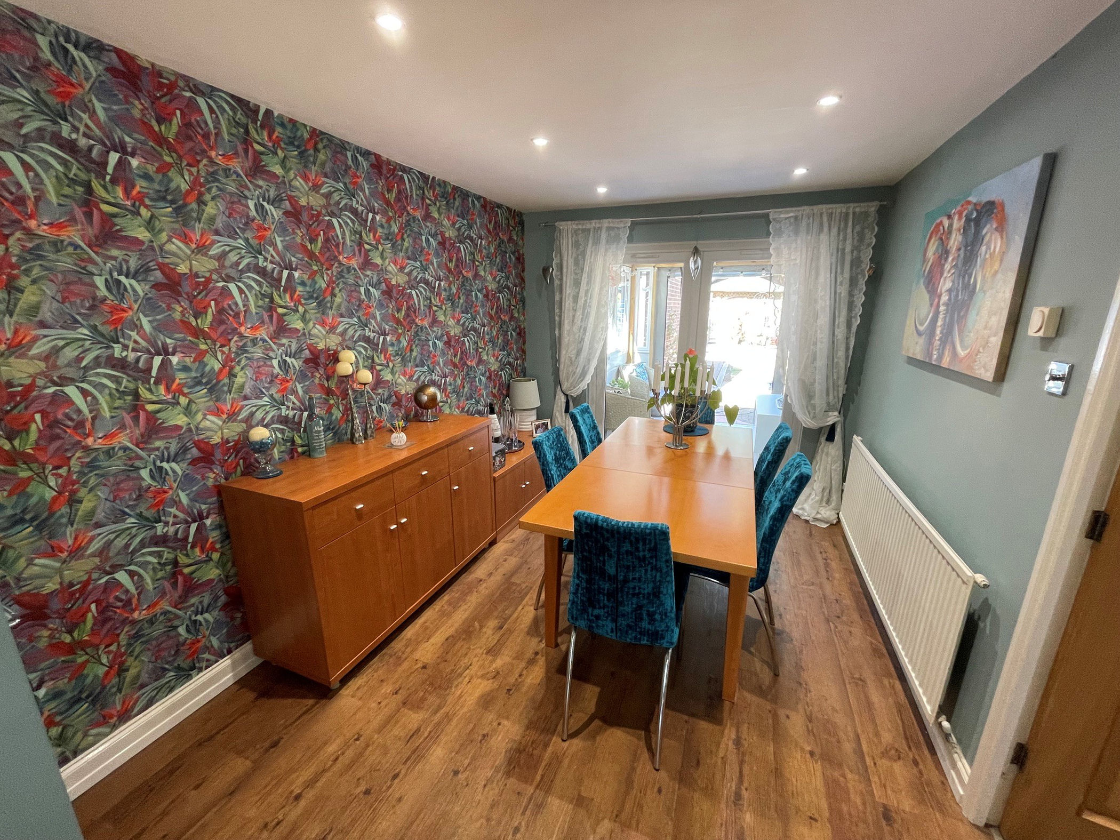
Front door leads to the entrance hallway which has window to side aspect and downstairs cloakroom comprising low level flush WC, wash hand basin with mixer tap and vanity unit beneath and part tiled walls. The lounge is to the front of the property with archway through to the dining room, understairs storage cupboard and double opening doors lead from the dining room to the garden room which in turn leads to the rear garden. The kitchen/breakfast room has a range of wall mounted and base storage cupboards and drawers, butler style sink with mixer tap, five ring burner ‘Chefmaster’ oven with four compartments, extractor fan above and integrated appliances to include slimline dishwasher and fridge. The attractively arranged breakfast room has a borrowed light window to the garden room and a continuation of the kitchen units to include an integrated freezer and washing machine.
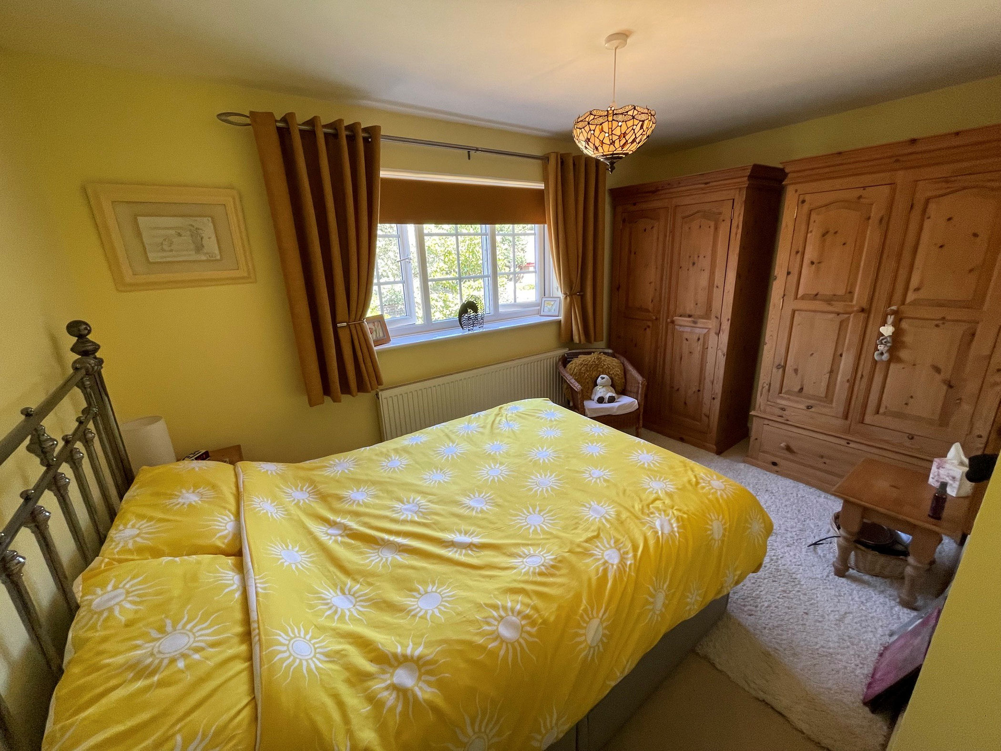
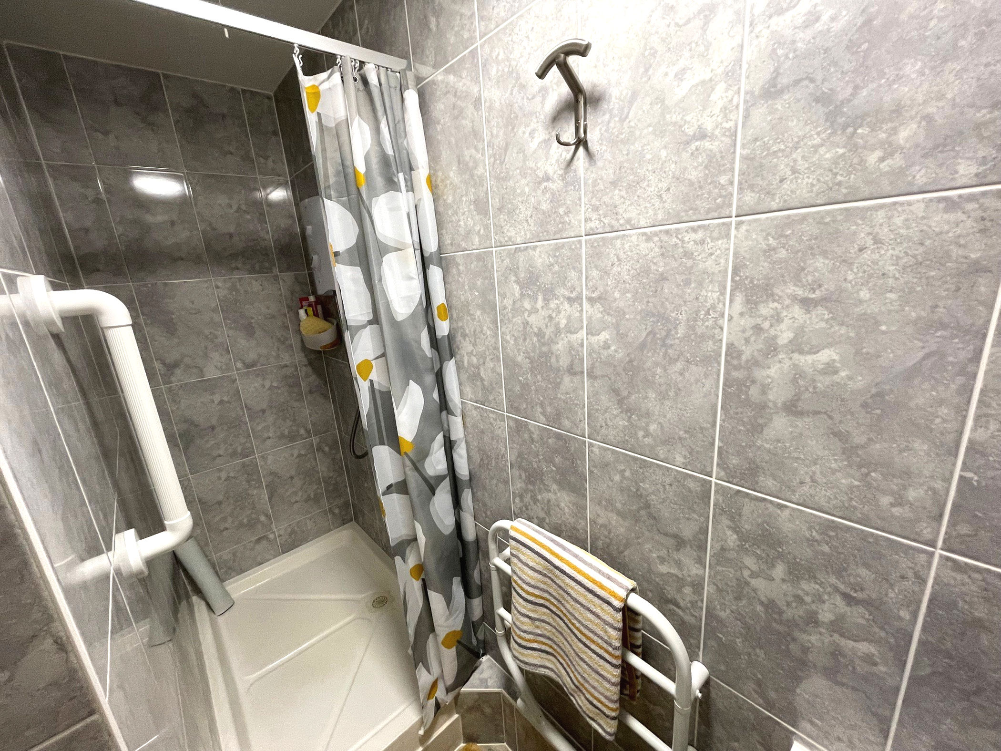
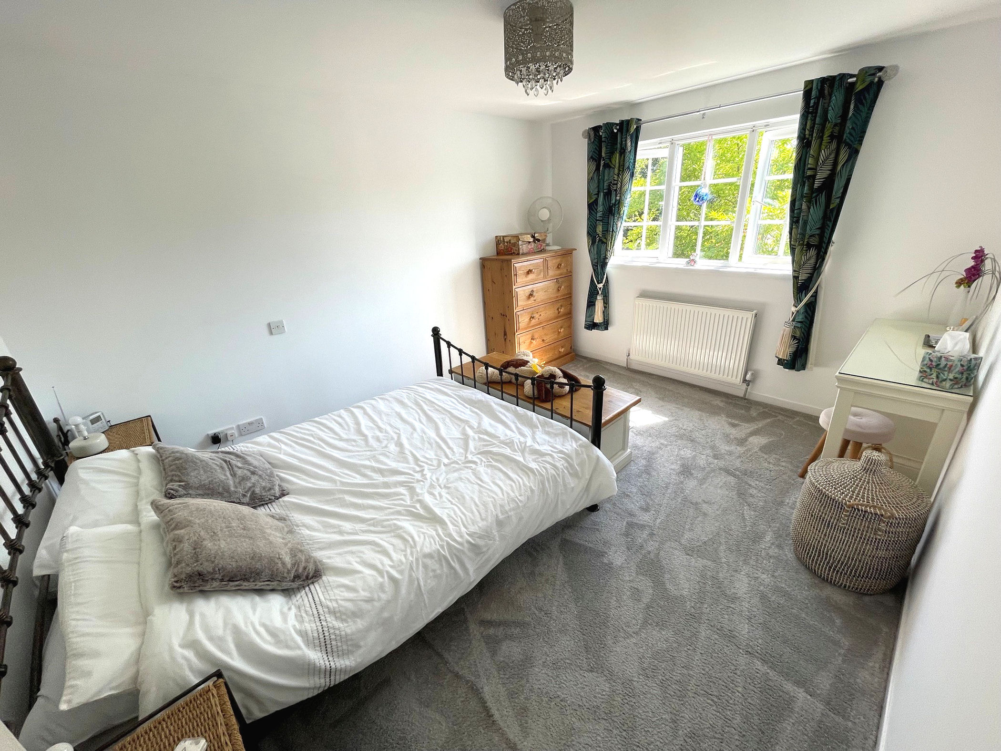
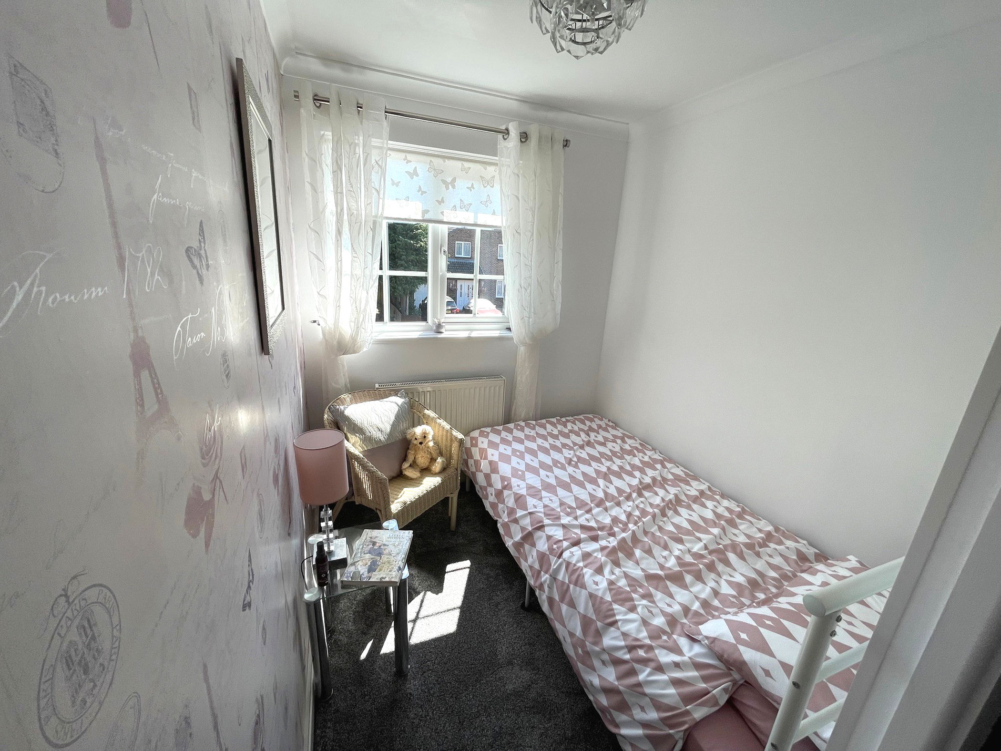
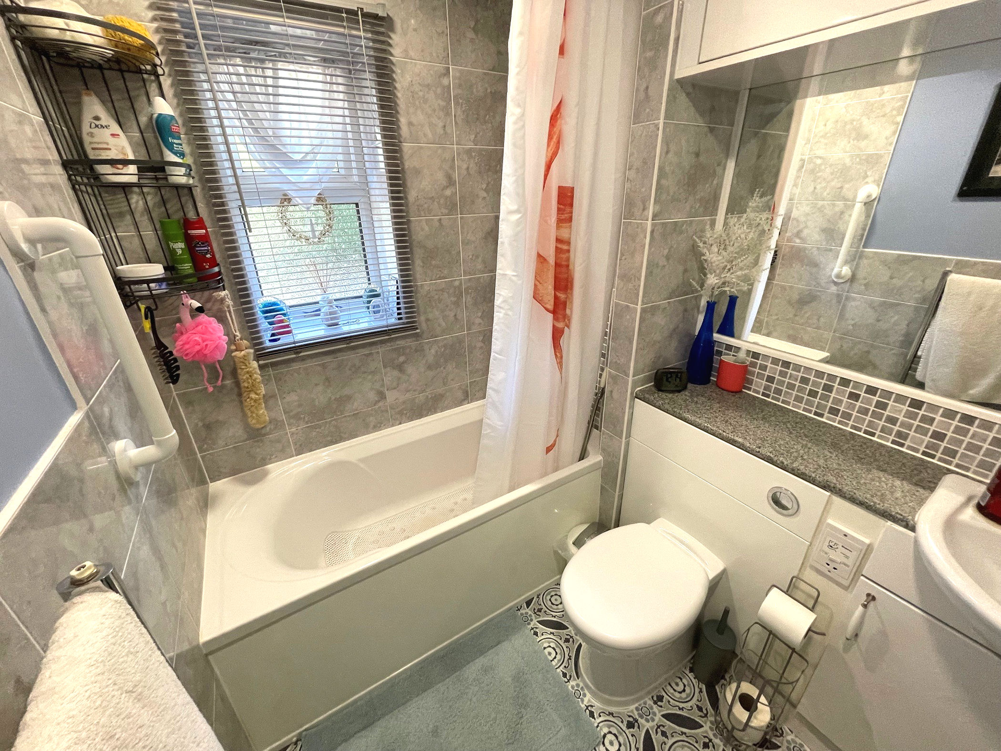
Stairs lead from the entrance hallway to the first floor landing where there is a built in airing cupboard housing the hot water cylinder and slatted shelving and access to loft space and a window to side aspect. Bedroom one is to the rear of the property with built in wardrobe. The fully tiled en suite shower room has a low level flush WC, wash hand basin with mixer tap and vanity unit beneath, fully tiled shower with wall mounted electric shower, extractor fan and wall mounted heated towel rail. Bedrooms two and four are to the front of the property with bedroom four having built in storage. Bedroom three is to the rear with fitted furniture. The family bathroom comprises low level flush WC, wash hand basin with mixer tap and vanity unit beneath, further storage overhead with fitted mirror, panel enclosed bath with mixer tap and shower attachment and further rain shower overhead.
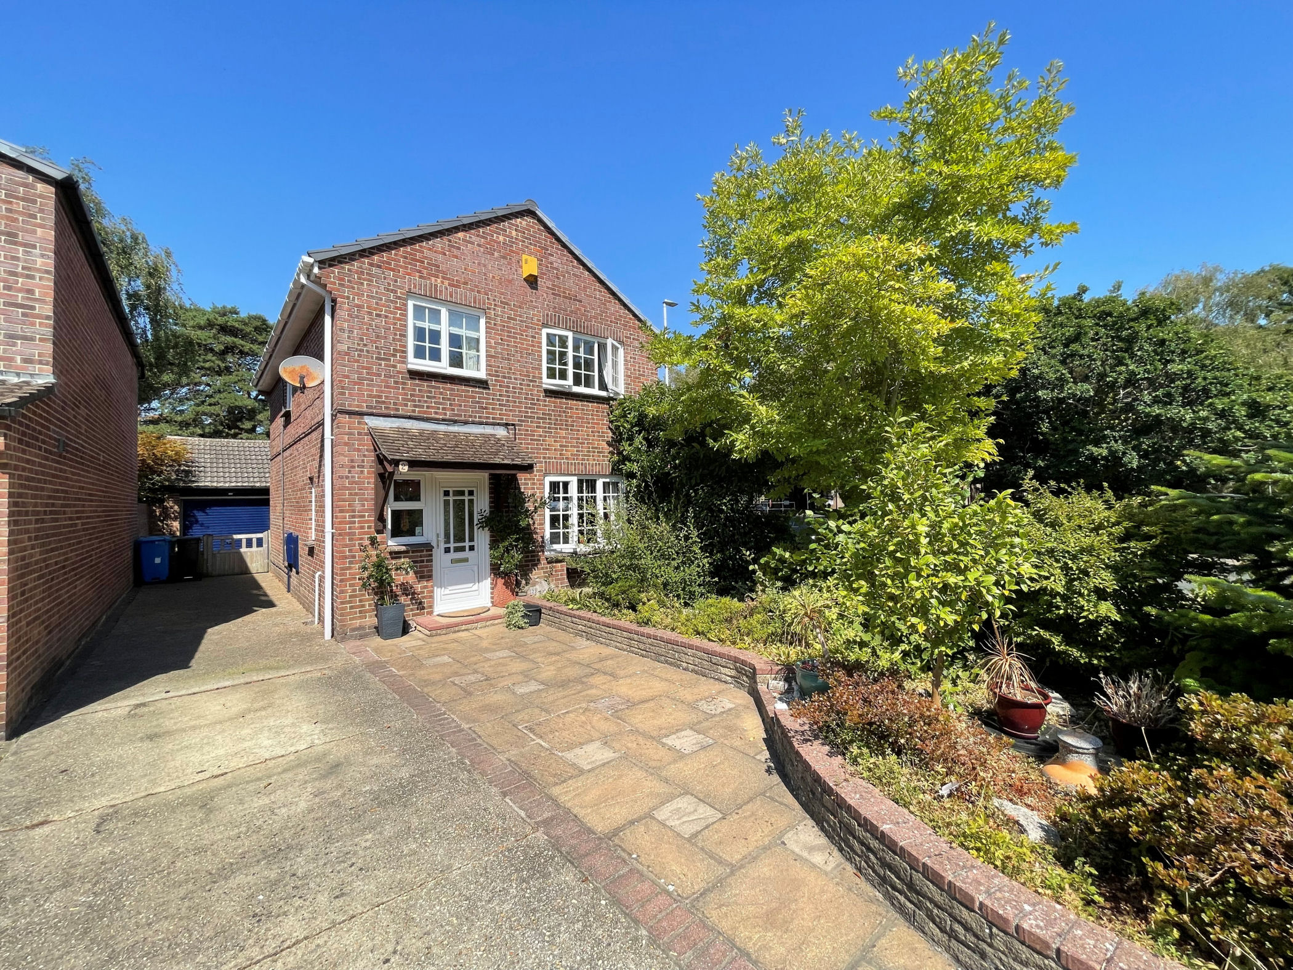
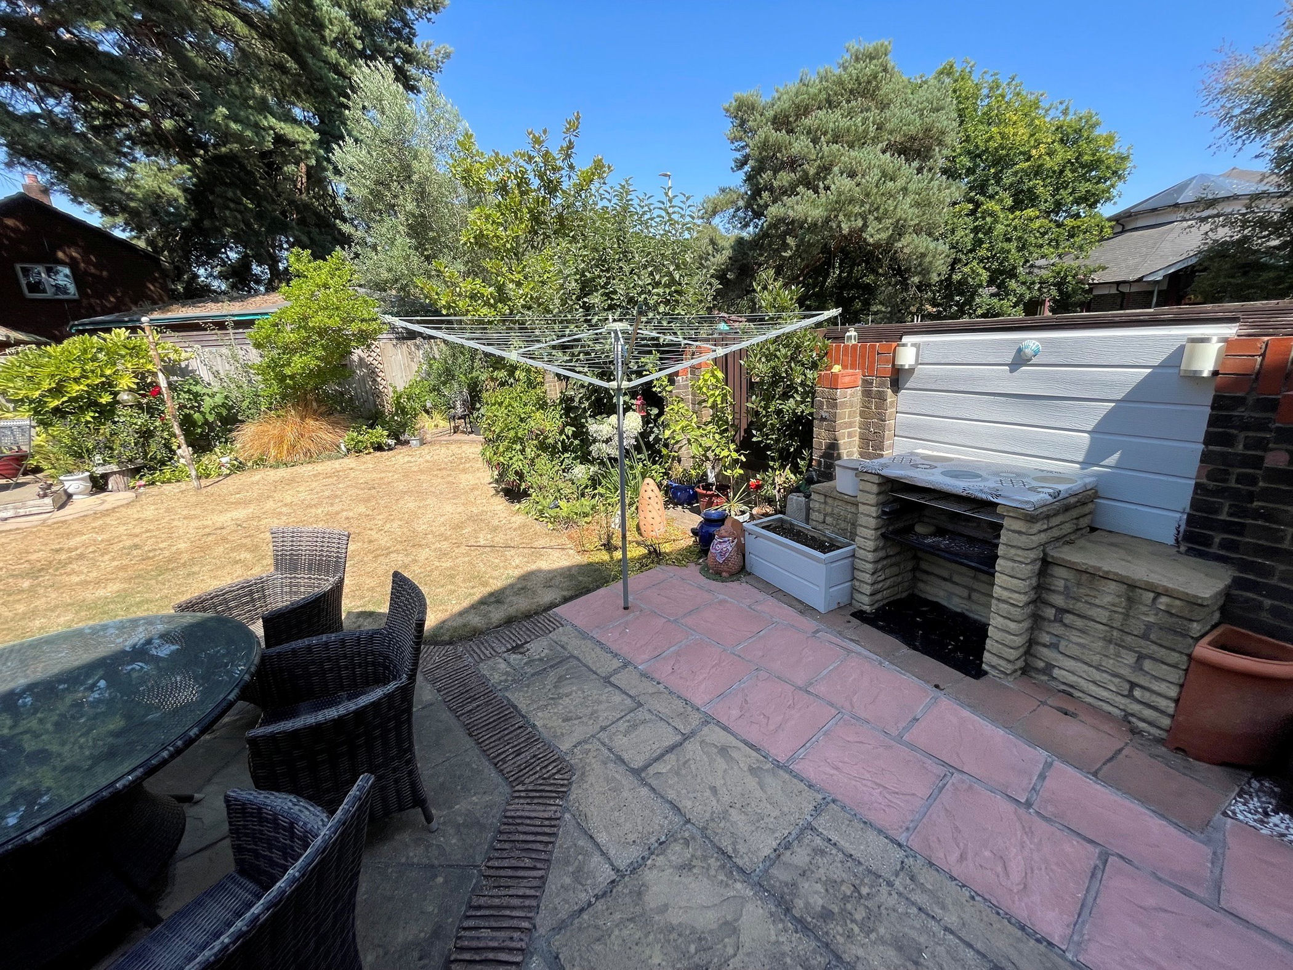
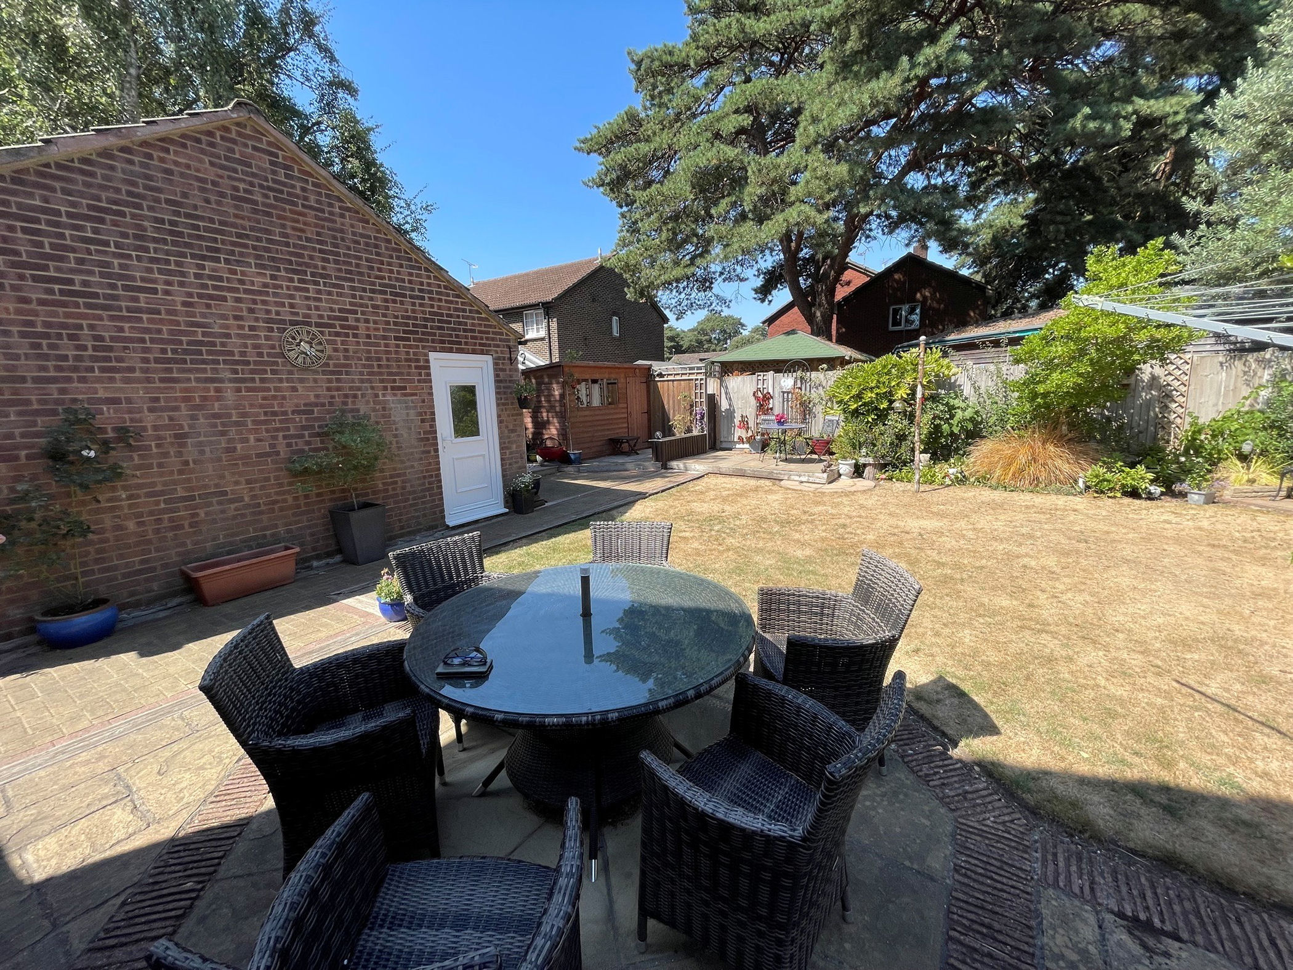
Outside, the front of the property has raised herbaceous borders and off road parking for a number of vehicles in turn leading to the single garage. Two thirds of the garage has been converted into a purpose built office space with the front remaining general purpose storage with access to further storage in the roof of the garage. The rear garden is predominantly laid to lawn with two paved patio areas. There is a brick built barbecue, personal door to the garage, timber shed and shrub and herbaceous borders. Access down the side of the property.
Cloakroom
4’2’’ X 2’6’’ (1.28m x 0.79m)
Lounge
15’4’’ X 13’7’’ maximum (4.69m x 4.17m)
Dining Room
11’8’’ X 8’9’’ (3.59m x 2.71m)
Kitchen/Breakfast Room
19’ X 12’6’’ maximum (5.79m x 3.84m)
Garden Room
7’6’’ X 6’9’’ (2.31m x 2.10m)
Bedroom One
12’6’’ X 8’3’’ (3.84m x 2.52m)
En Suite Shower Room
8’3’’ X 4’4’’ maximum (2.52m x 1.34m)
Bedroom Two
13’ X 10’4’’ (3.96m x 3.16m)
Bedroom Three
8’8’’ X 8’7’’ maximum (2.68m x 2.65m)
Bedroom Four
9’7’’ X 6’3’’ (2.95m x 1.92m)
Family Bathroom
6’9’’ X 5’4’’ (2.10m x 1.64m)
DIRECTIONS:
From The Broadway proceed to the Broadstone roundabout and take the first turning left into Broadstone Way. Take the first turning right into Beechbank Avenue and follow the road round into Longmeadow Lane. Take the second turning on the left into Woodpecker Drive and then take the third turning on the right into Northmead Drive. Nuthatch Close is the third turning on the right hand side.
COUNCIL TAX: Band D BCP (Poole) Council
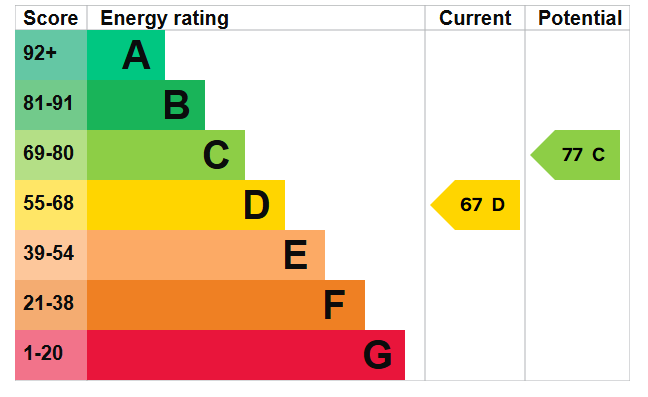
ENERGY EFFICIENCY RATING: Band D
VIEWING: Strictly by appointment through HILLIER WILSON.
CONSUMER PROTECTION FROM UNFAIR TRADING REGULATIONS 2008
The Agent has not tested any apparatus, equipment, fixtures and fittings or services and so cannot verify that they are in working order or fit for the purpose. A Buyer is advised to obtain verification from their Solicitor or Surveyor. References to the Tenure of a Property are based on information supplied by the Seller. The Agent has not had sight of the title documents. A Buyer is advised to obtain verification from their Solicitor. Items shown in photographs are NOT included unless specifically mentioned within the sales particulars. They may however be available by separate negotiation. Buyers must check the availability of any property and make an appointment to view before embarking on any journey to see a property.
PRIVACY POLICY
Please see our website for further details.
REF: R2140