Key Features
- SEMI DETACHED FAMILY HOME
- OPEN PLAN KITCHEN/LIVING/DINING ROOM
- SEPARATE LOUNGE/SNUG
- UTILITY ROOM
- FOUR DOUBLE BEDROOMS
- FAMILY BATHROOM
- UNDERFLOOR HEATING TO GROUND FLOOR
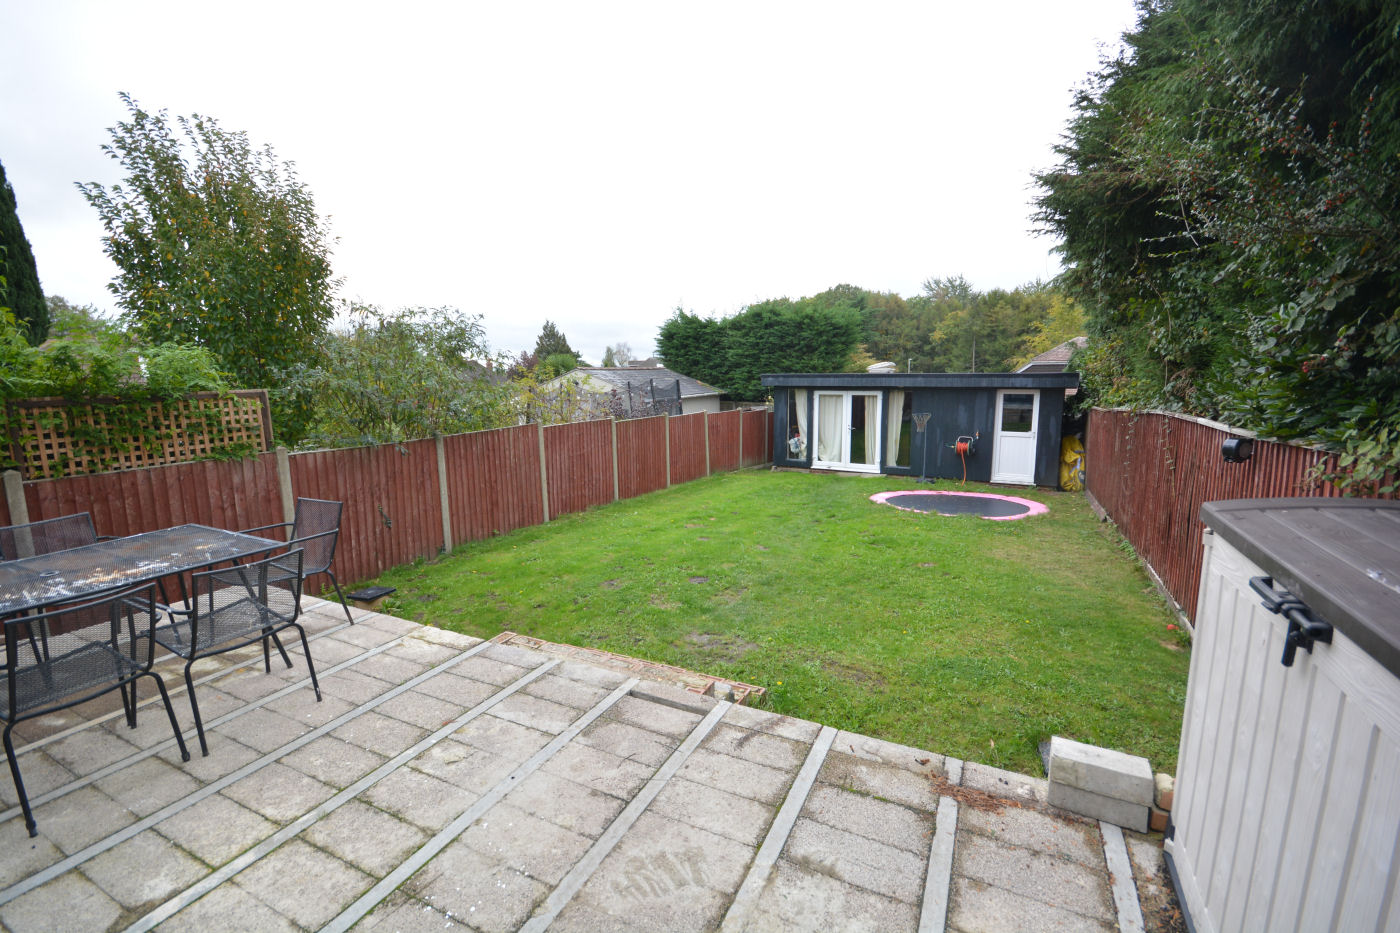
- SOUTH FACING REAR GARDEN
- GARDEN CABIN/STUDIO
- SEMI RURAL LOCATION
Summary
A FOUR BEDROOM SEMI DETACHED FAMILY HOME HAVING BEEN RECENTLY EXTENDED AND REFURBISHED. VIEW WITH HILLIER WILSON SEVEN DAYS A WEEK.
About This Property
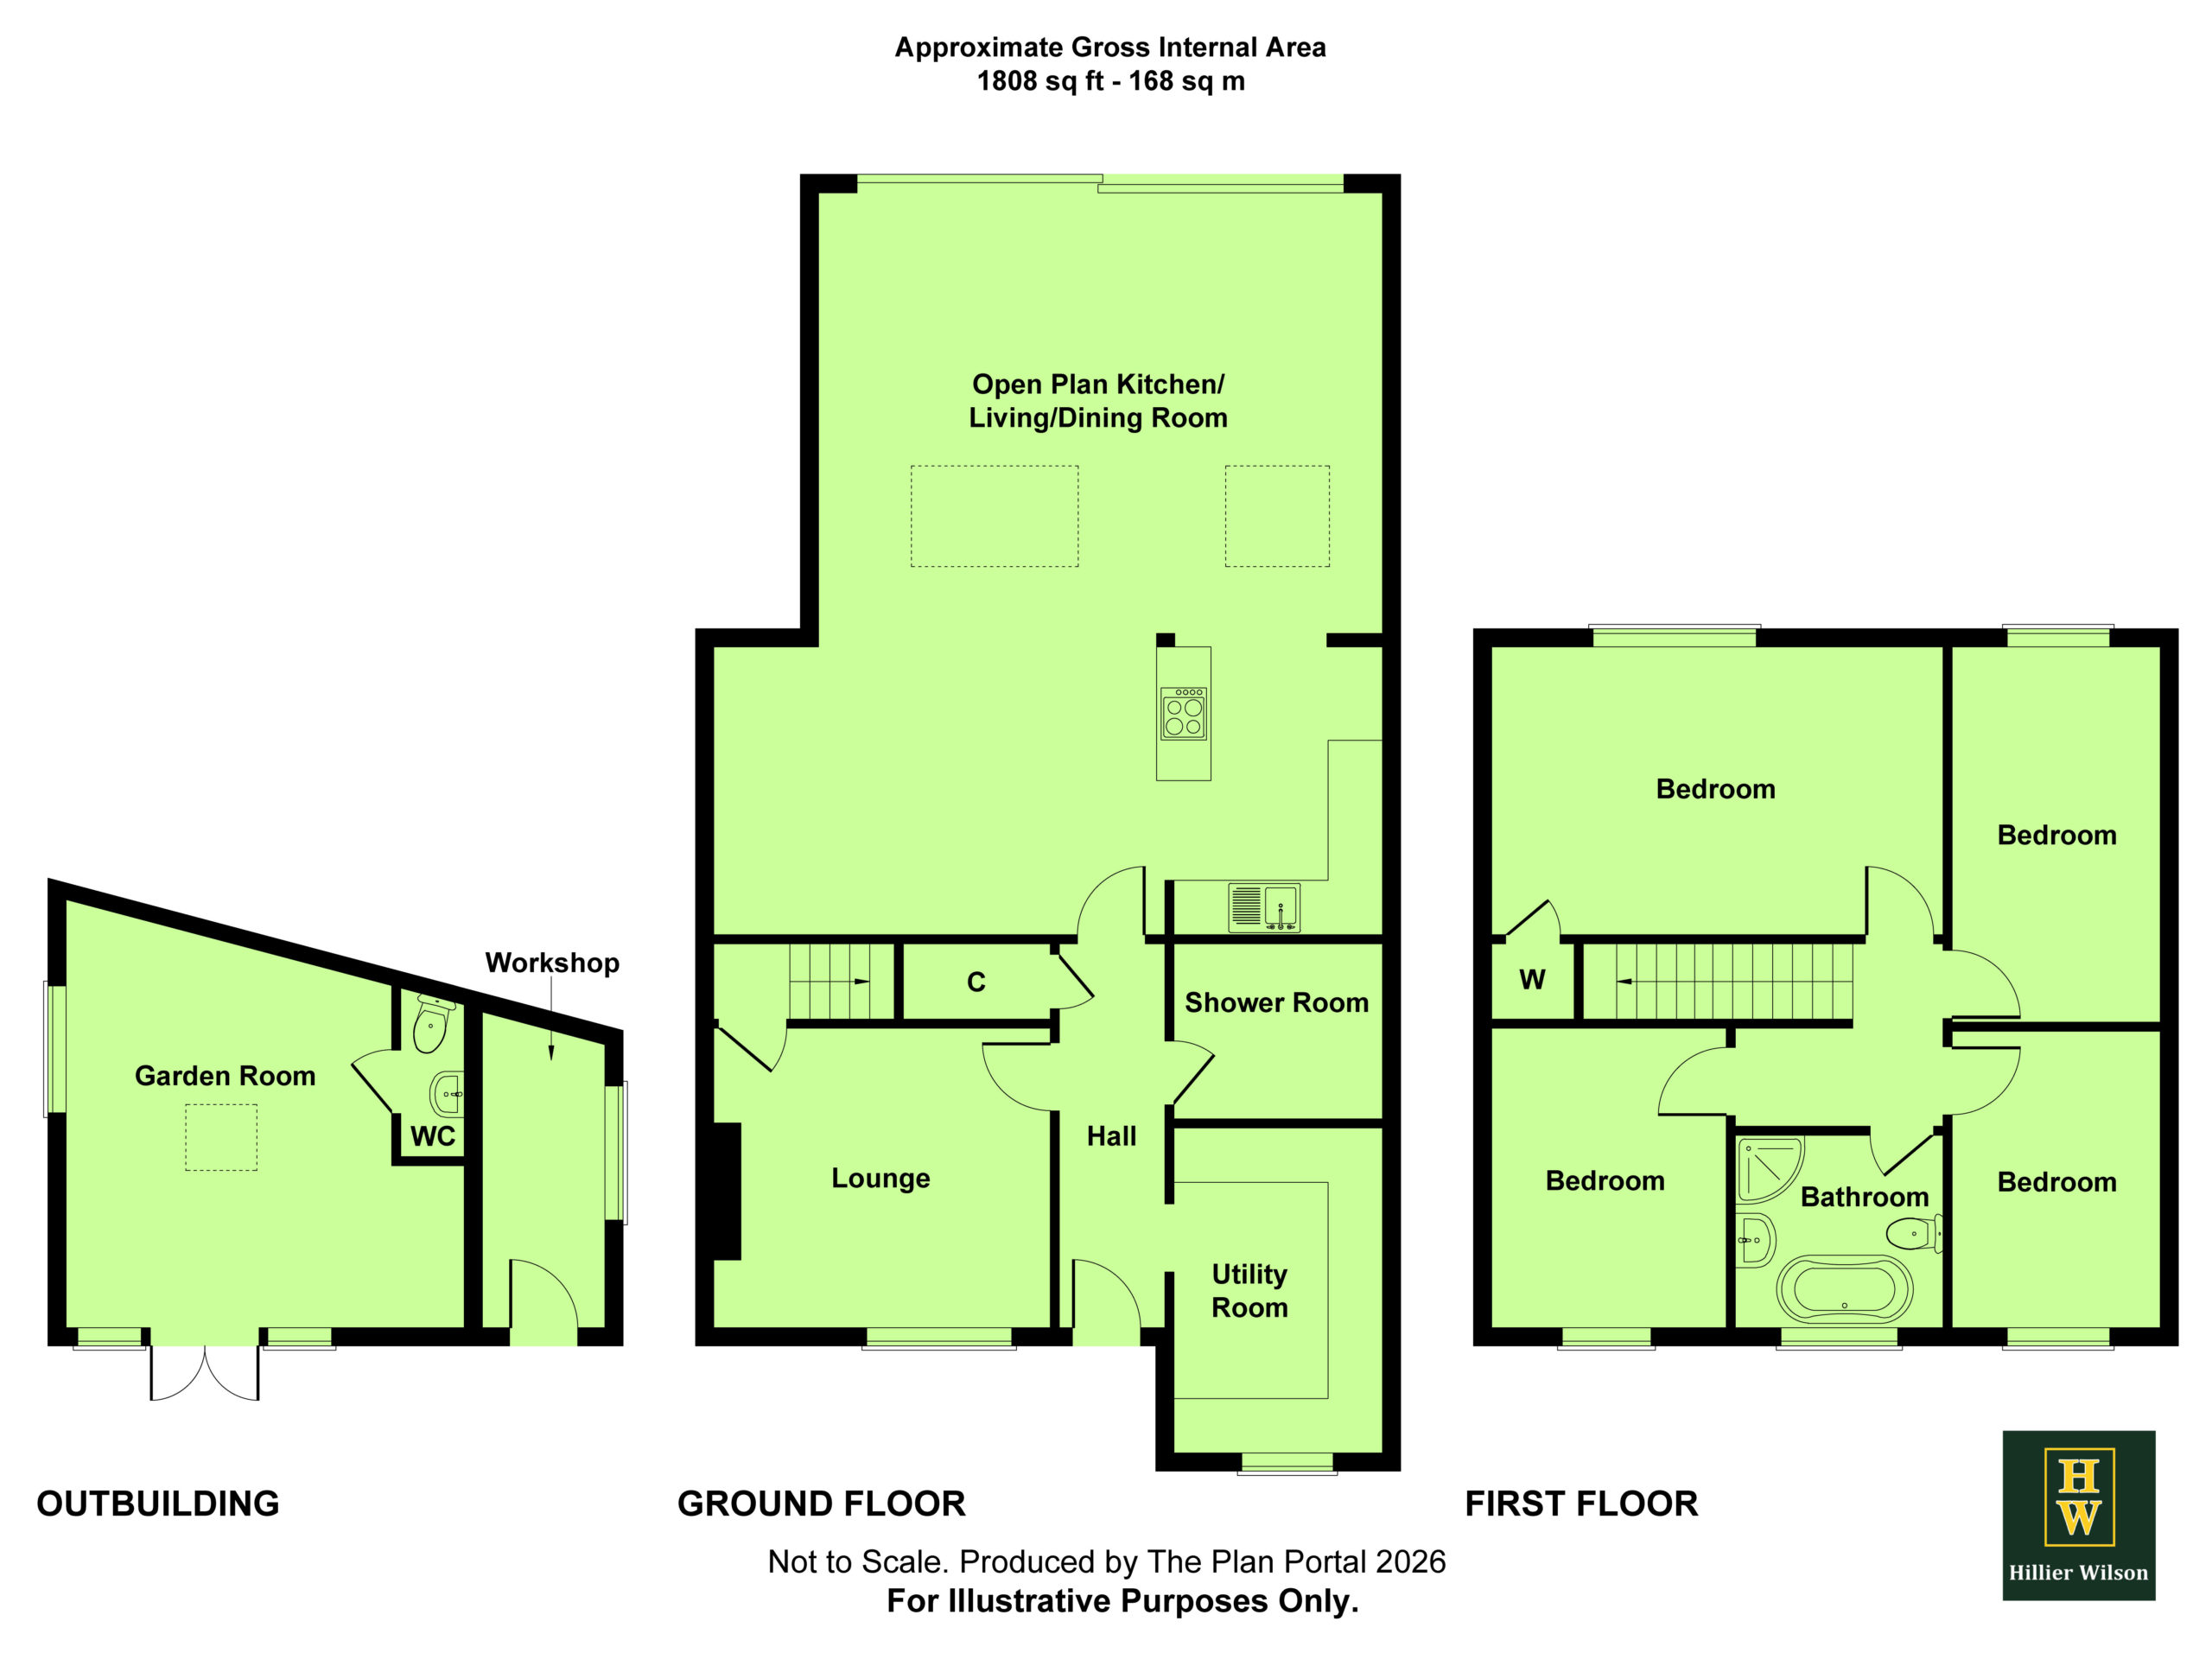
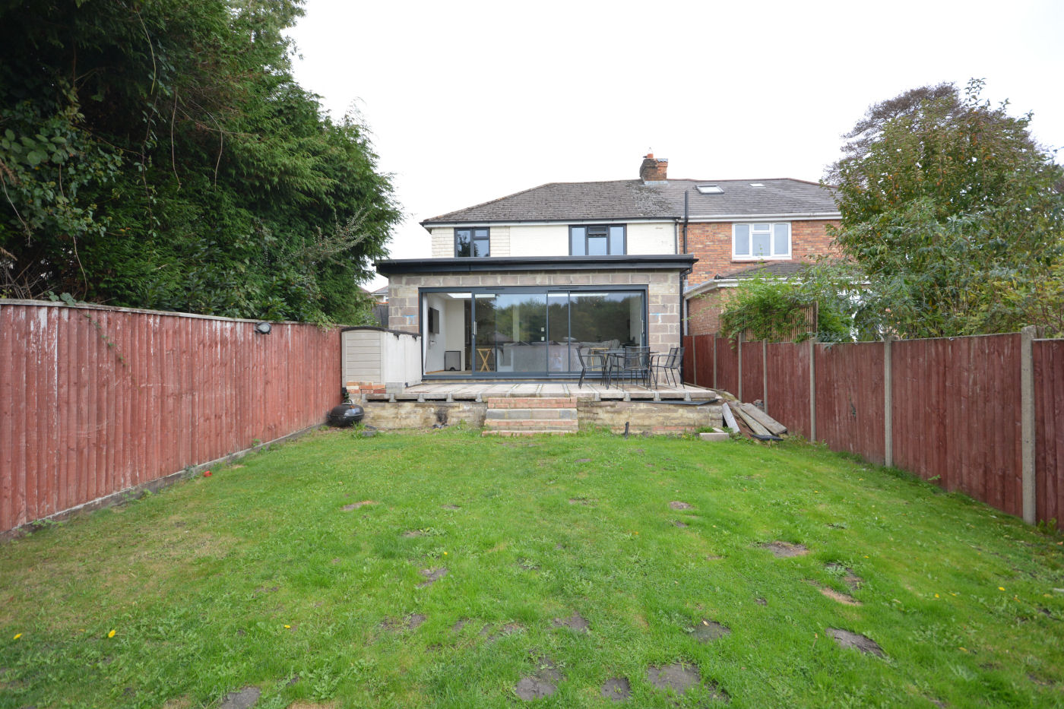
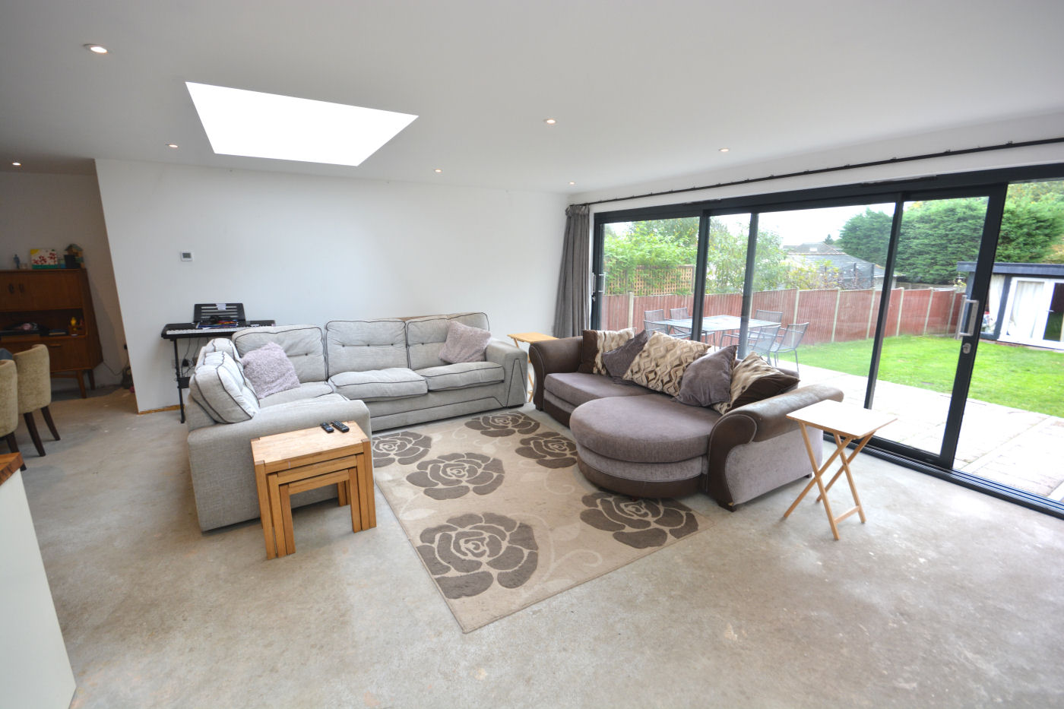
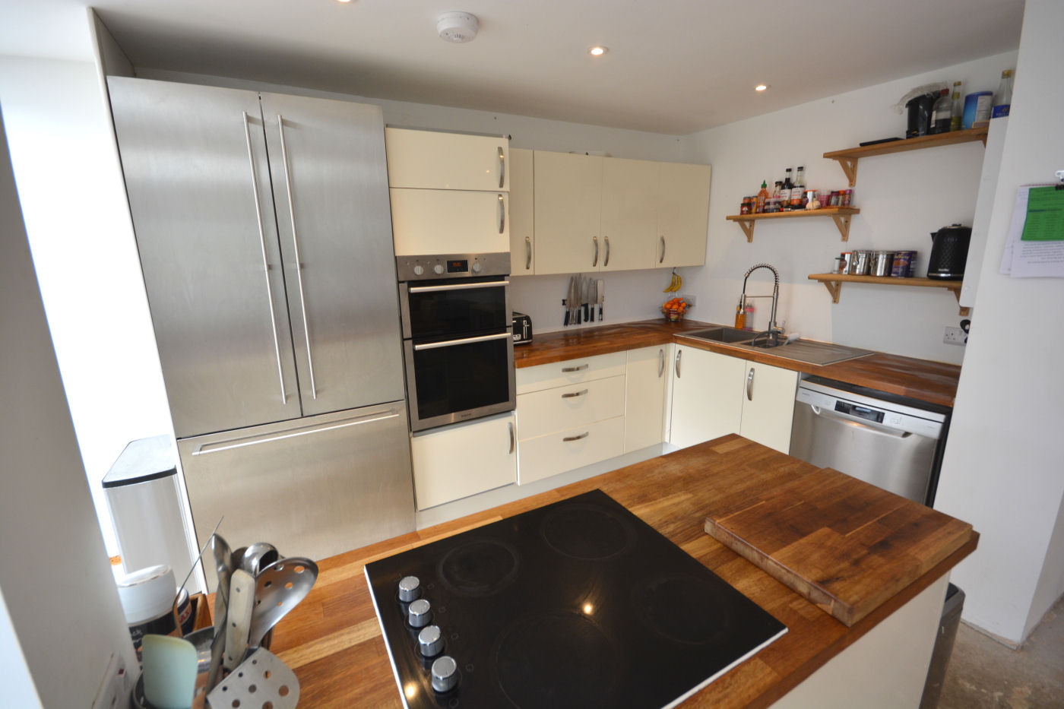
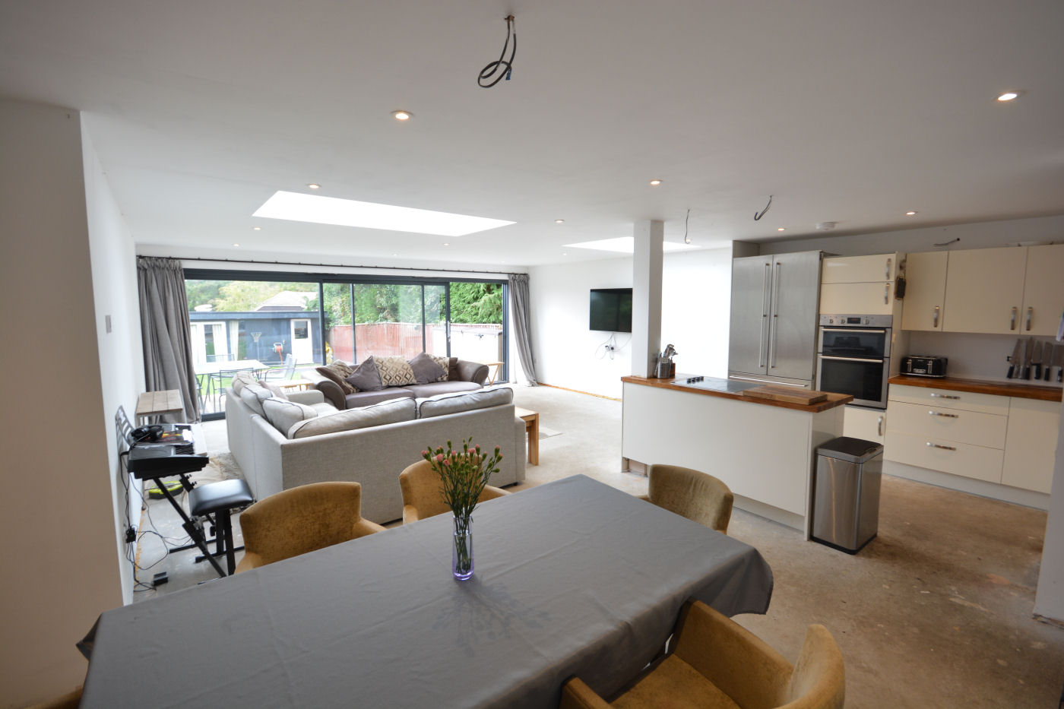
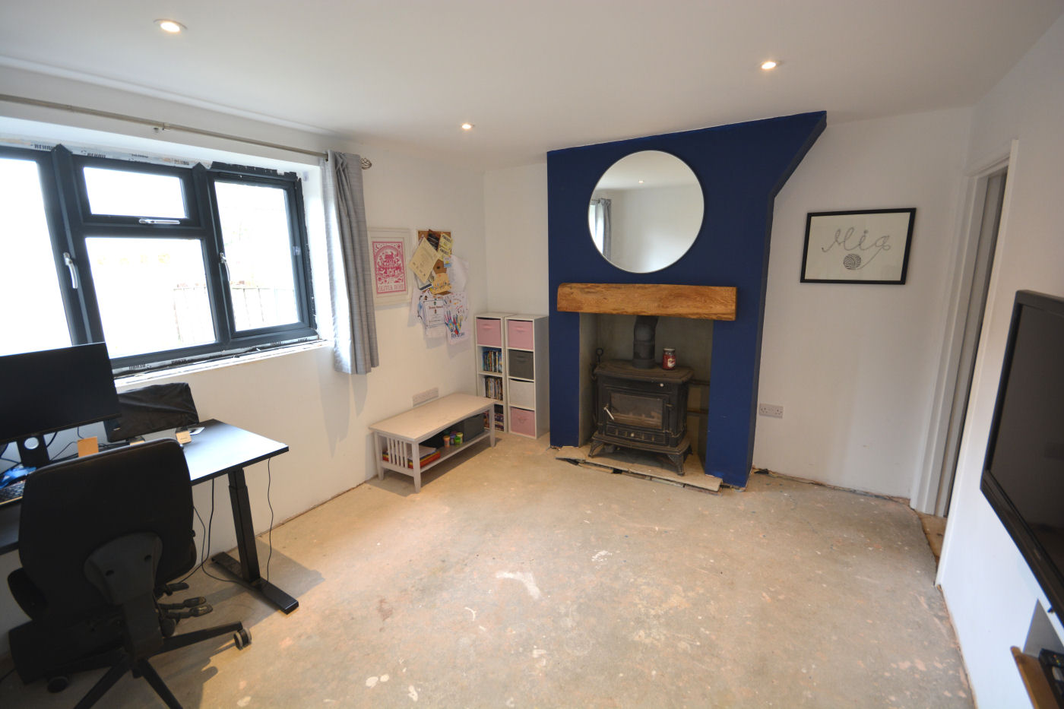
Front door leads to the entrance hallway. The kitchen/living/dining room is located to the rear of the property with triple track sliding patio doors to the rear garden, feature ceiling lanterns, a range of wall mounted and base storage cupboards and drawers, integrated appliances to include double oven, microwave and fridge/freezer, space and plumbing for dishwasher, one and a half bowl single drainer sink unit with boiling tap, kitchen island with four ring burner induction hob and feature spot lighting. The utility room is to the front of the property with wall mounted and base storage cupboards, space and plumbing for washing machine and tumble dryer, one and a half bowl sink unit with mixer tap and wall mounted ‘Glow Worm’ gas fired central heating boiler. The separate lounge is also to the front of the property with feature woodburner, floating beam above and spotlighting. The ground floor is fully heated by underfloor heating and there are separate temperature control thermostats for each room.
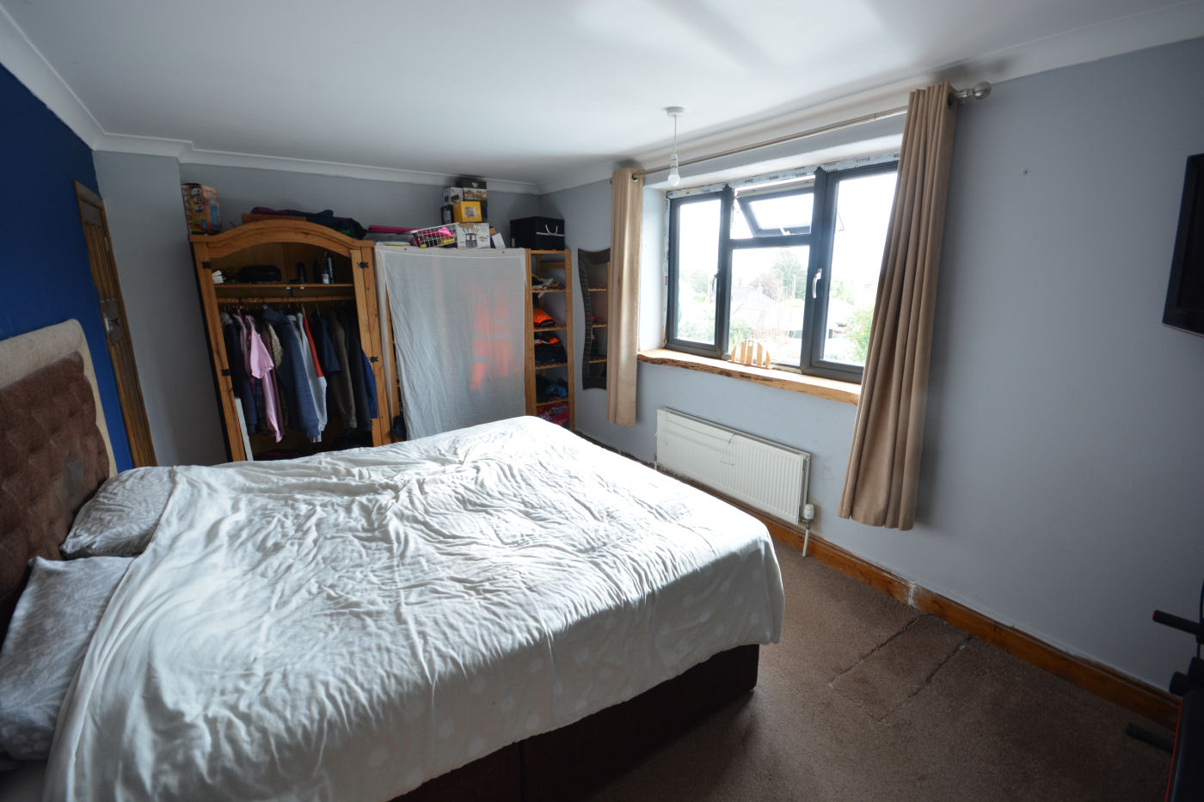
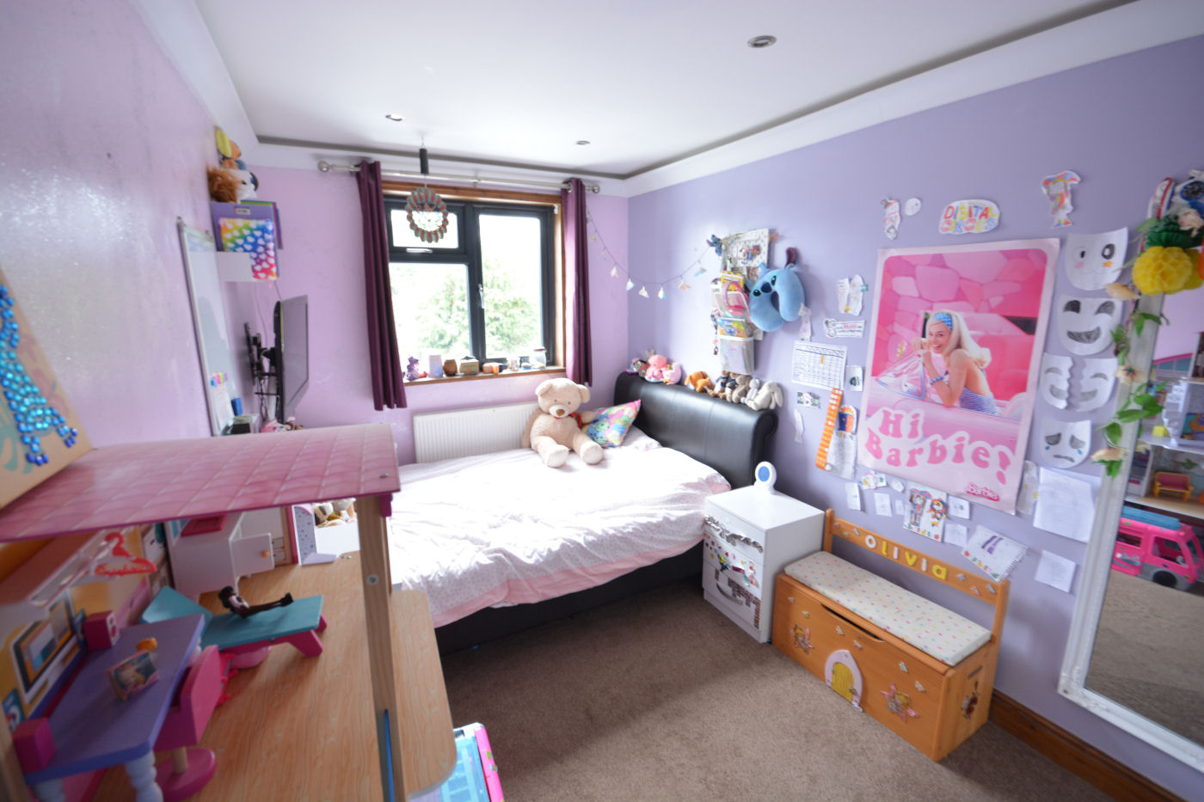
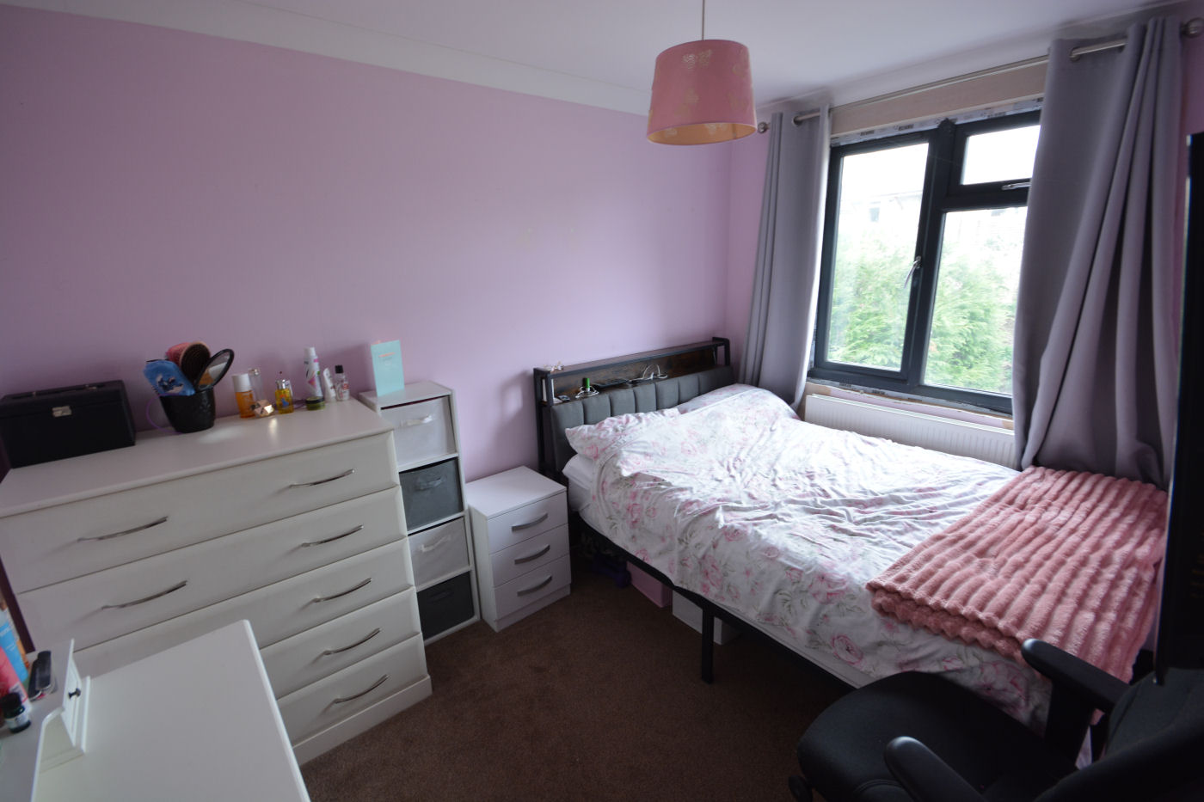
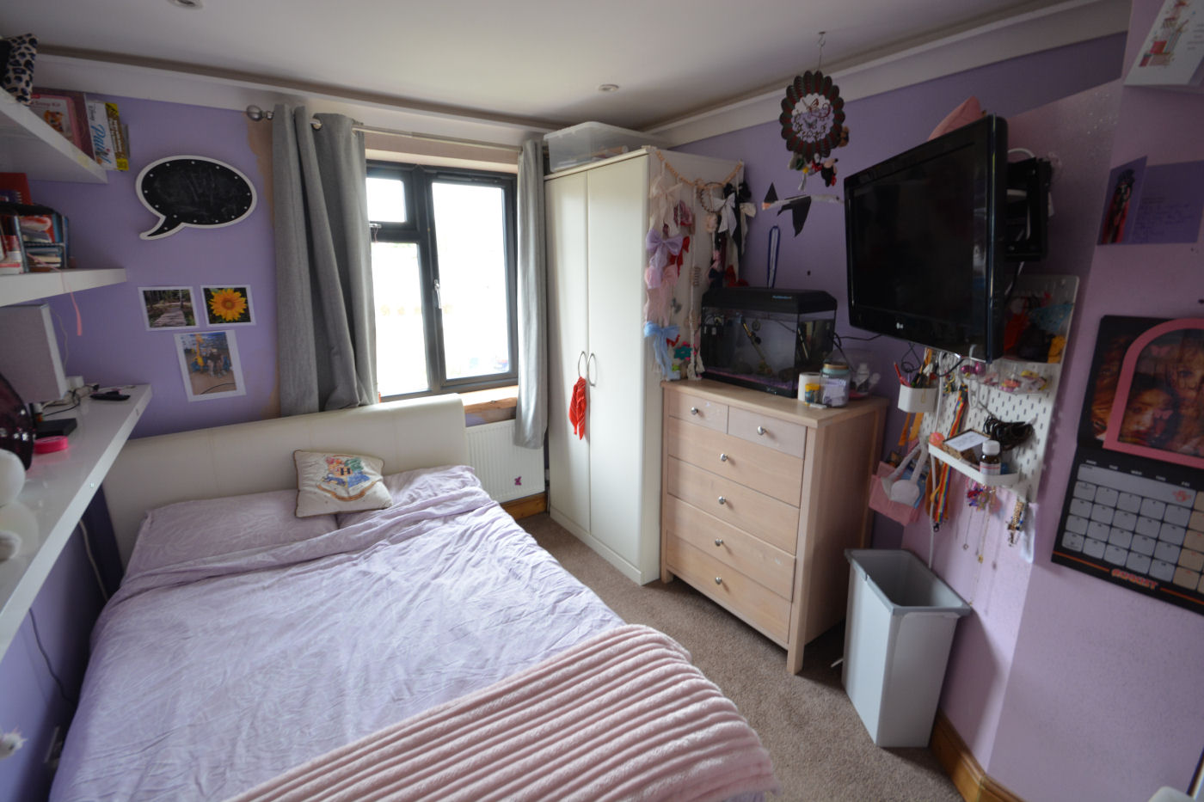
Stairs lead from the lounge to the first floor landing which has access to loft space. Bedroom one has a built in wardrobe and far reaching views towards The Purbecks. There are a further three bedrooms to the first floor (all four bedrooms are doubles) together with the family bathroom which comprises low level flush WC, panel enclosed bath with central mixer tap, wall mounted wash hand basin with mixer tap, tiled shower cubicle with wall mounted electric shower, wall mounted heated rail, splash TV, electric underfloor heating, frosted double glazed window to the front aspect, fully tiled walls and floor and feature spot lighting.
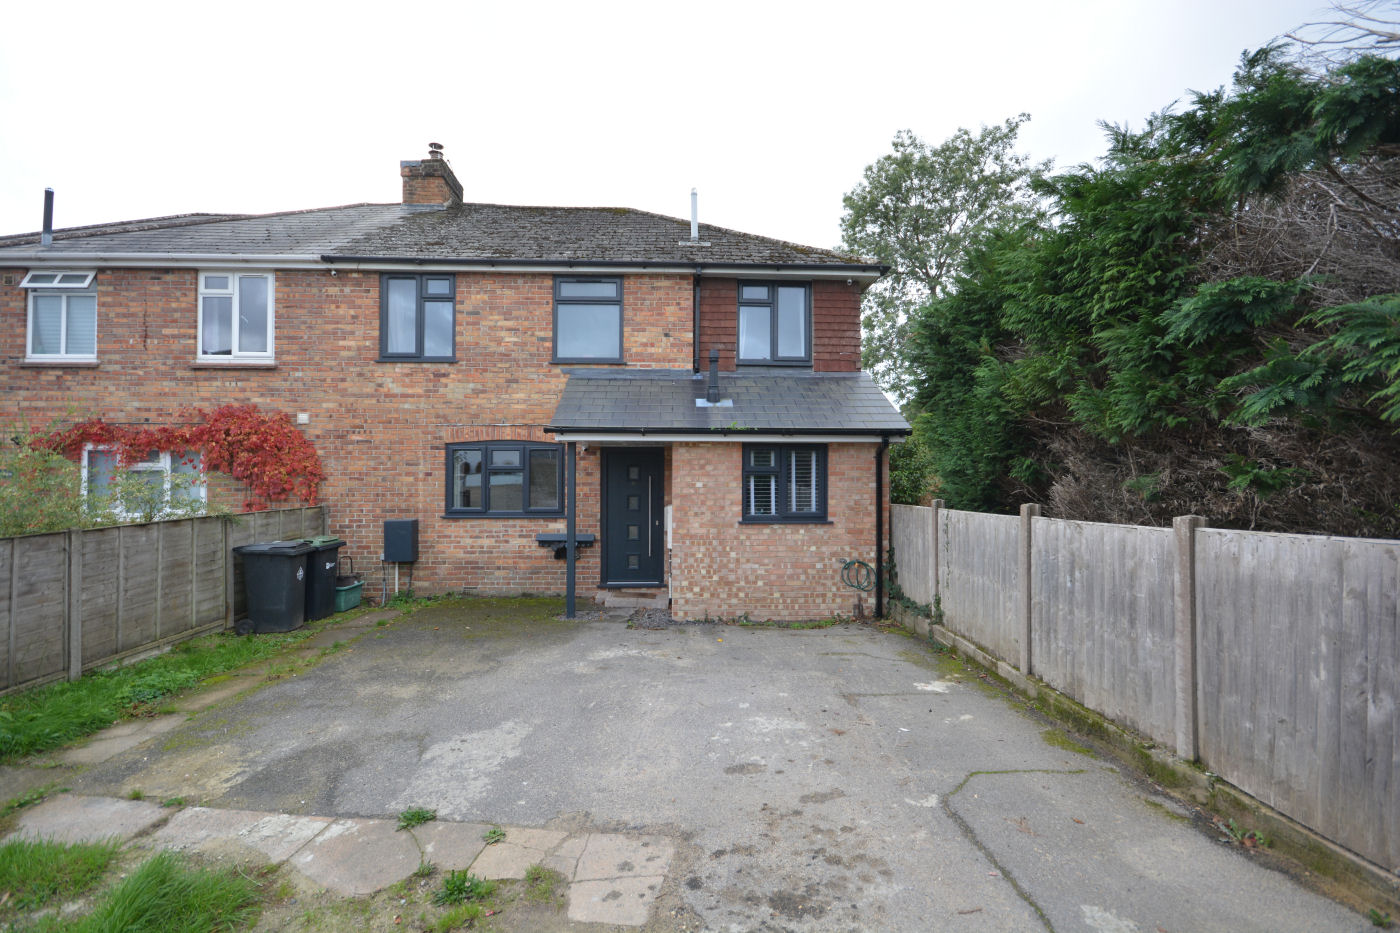
Outside, to the front of the property there is ample off road parking for a number of vehicles. The rear garden has an elevated patio area with steps down to the lawn area, in turn leading to the garden cabin.
(Agents note: As part of the renovations the pipework has been installed from the water tank in the utility room to the loft for solar panel heating to be installed in the future.)
Lounge
12’ X 10’7’’ (3.65m x 3.26m)
Kitchen/Living/Dining Room
26’2’’ max X 24’2’’ (7.98m x 7.37m)
Utility Room
11’7’’ X 6’8’’ (3.56m x 2.07m)
Bedroom One
16’3’’ X 10’ (4.96m x 3.04m)
Bedroom Two
13’5’’ X 7’7’’ (4.11m x 2.34m)
Bedroom Three
10’8’’ X 7’7’’ (3.29m x 2.34m)
Bedroom Four
10’8’’ X 8’8’’ (3.29m x 2.68m)
Family Bathroom
7’2’’ X 6’9’’ (2.19m x 2.1m)
DIRECTIONS:
From The Broadway proceed to the Broadstone roundabout and take the third exit into Higher Blandford Road. At the traffic lights turn left into Springdale Road and at the mini roundabout turn left onto Wareham Road. Continue straight on and go past ‘The Holme Bush Inn’ on the right hand side. The road then becomes Old Wareham Road and Maylyn Road is situated on the right hand side before the ‘Limberlost’ traffic lights.
COUNCIL TAX: Band D (Dorset Council)
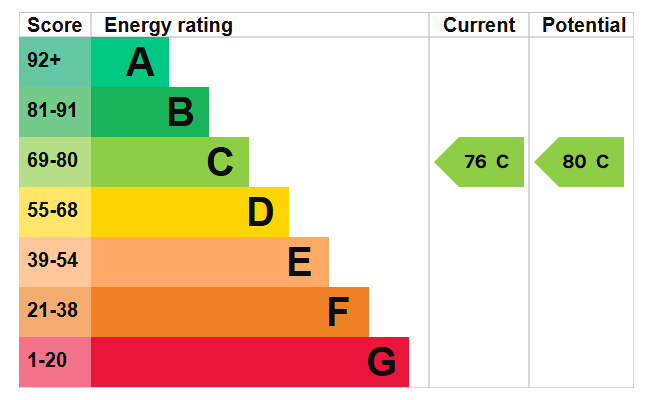
ENERGY EFFICIENCY RATING: Band C
VIEWING: Strictly by appointment through HILLIER WILSON.
CONSUMER PROTECTION FROM UNFAIR TRADING REGULATIONS 2008
The Agent has not tested any apparatus, equipment, fixtures and fittings or services and so cannot verify that they are in working order or fit for the purpose. A Buyer is advised to obtain verification from their Solicitor or Surveyor. References to the Tenure of a Property are based on information supplied by the Seller. The Agent has not had sight of the title documents. A Buyer is advised to obtain verification from their Solicitor. Items shown in photographs are NOT included unless specifically mentioned within the sales particulars. They may however be available by separate negotiation. Buyers must check the availability of any property and make an appointment to view before embarking on any journey to see a property.
PRIVACY POLICY
Please see our website for further details.
REF: R2160