Key Features
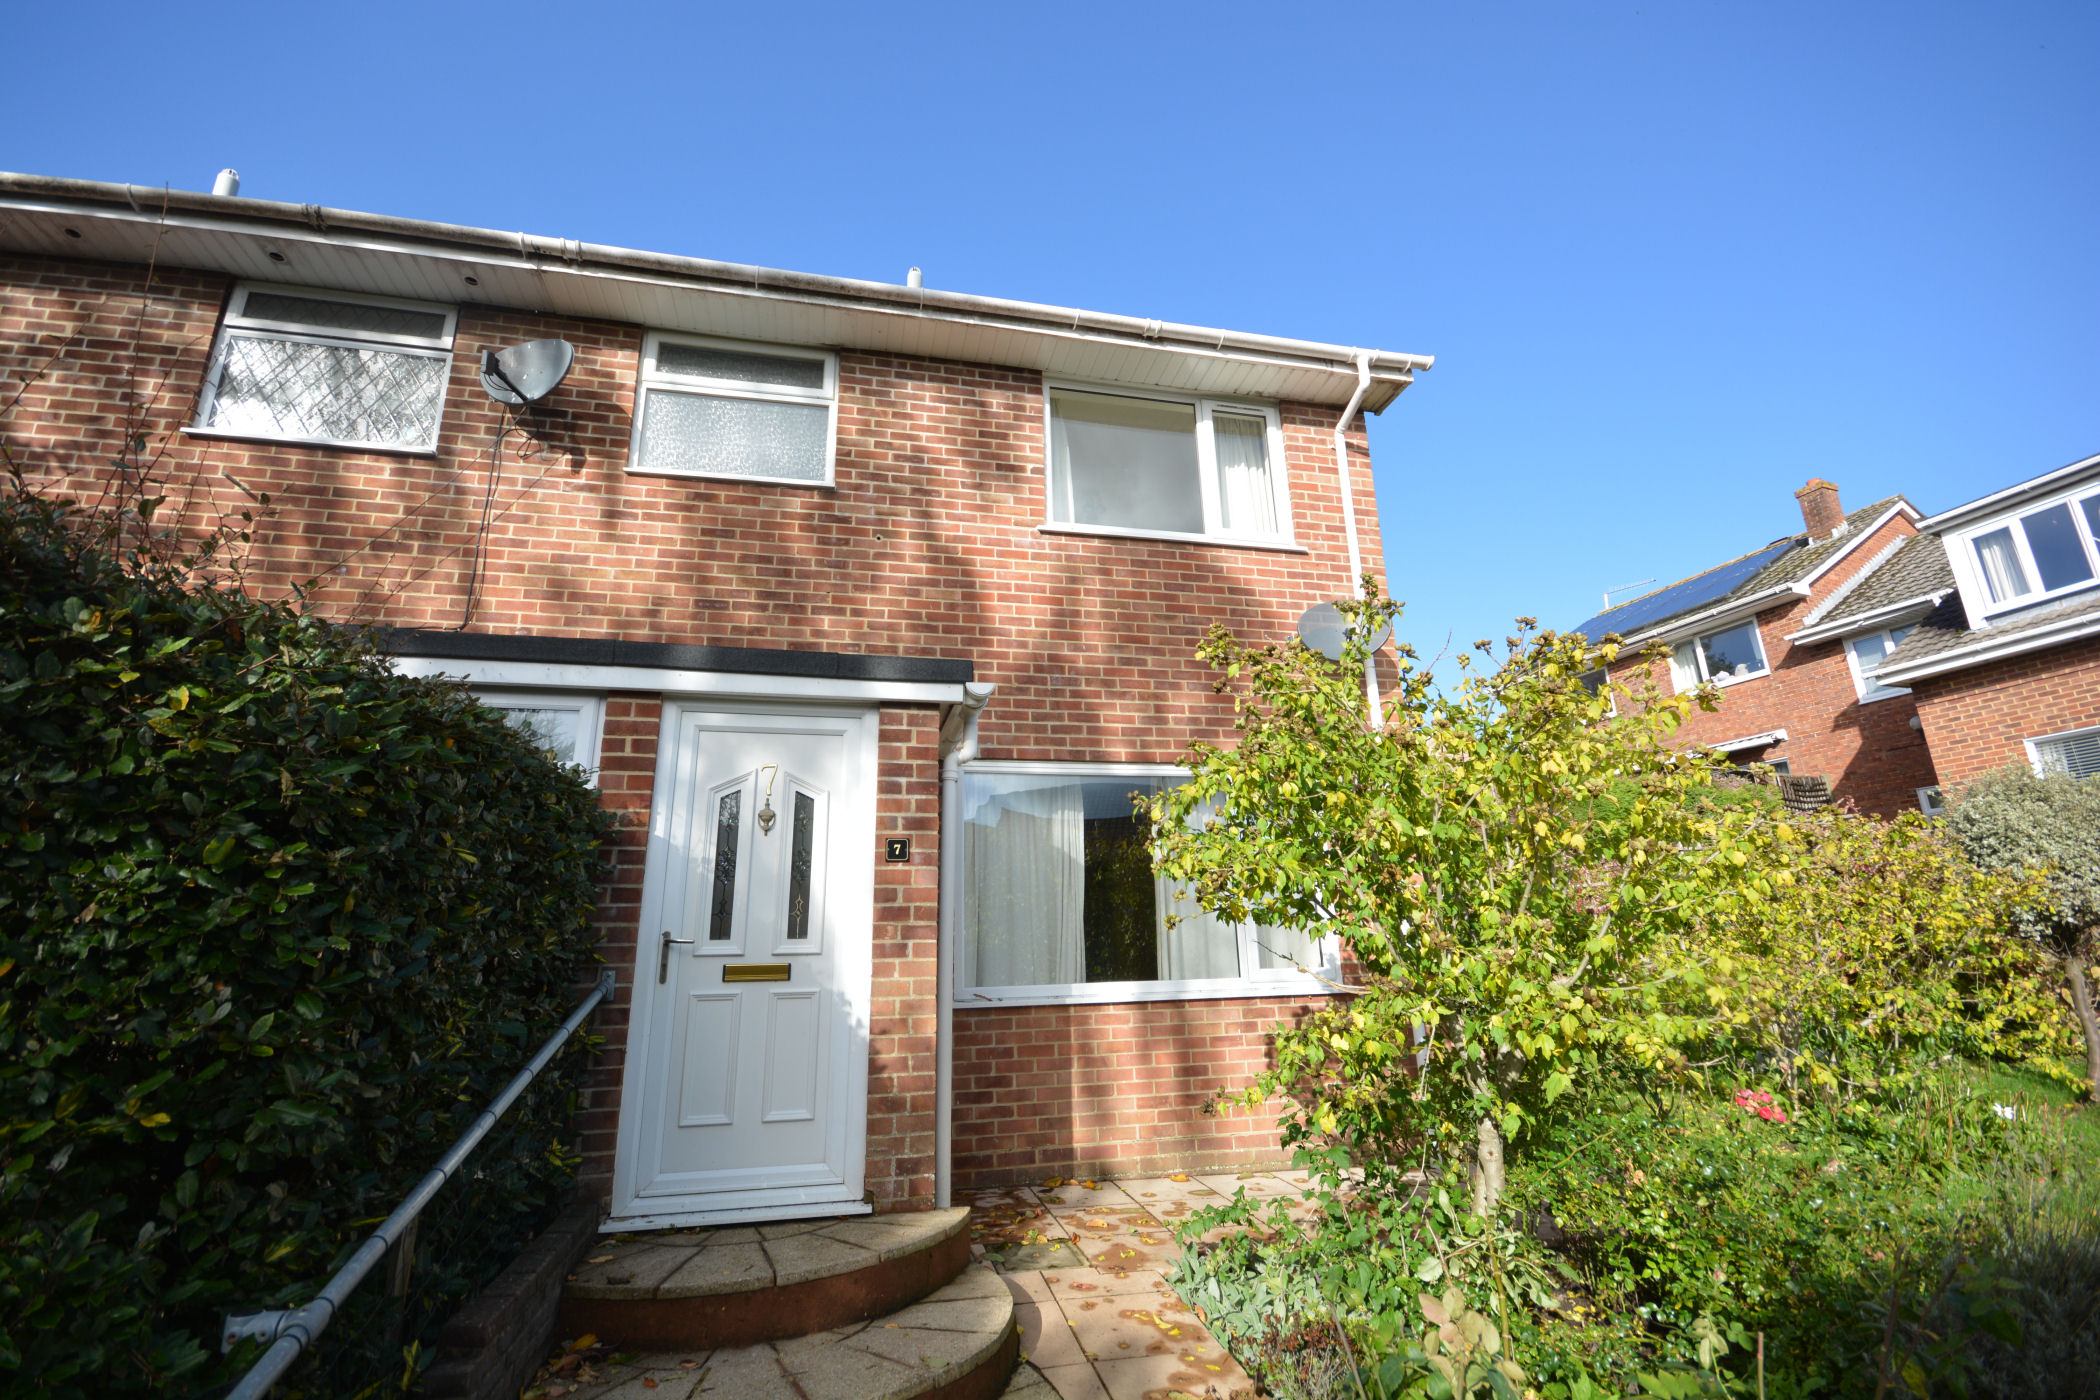
- END TERRACE HOUSE
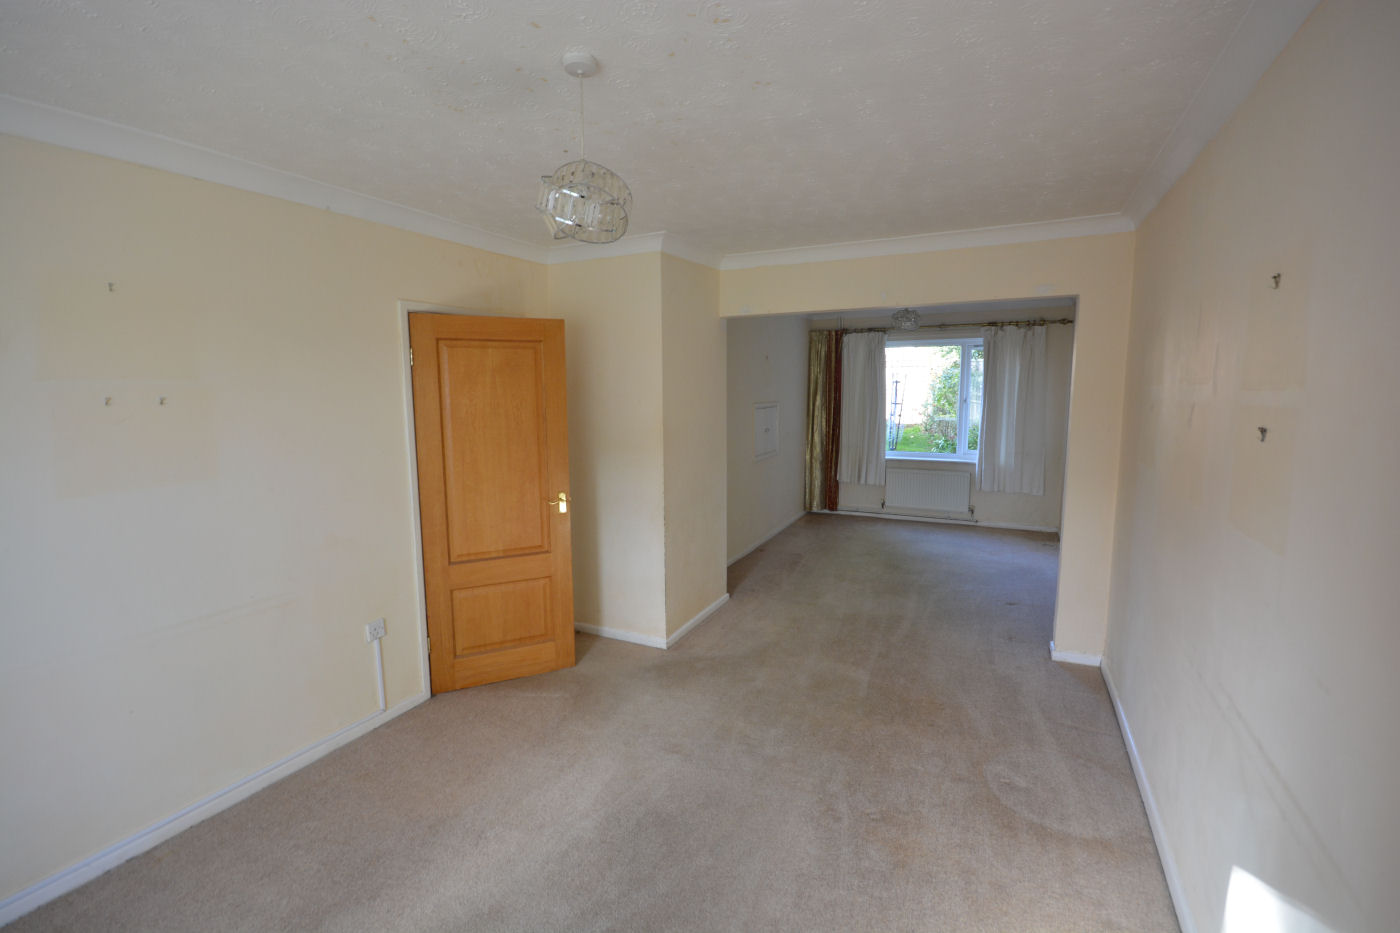
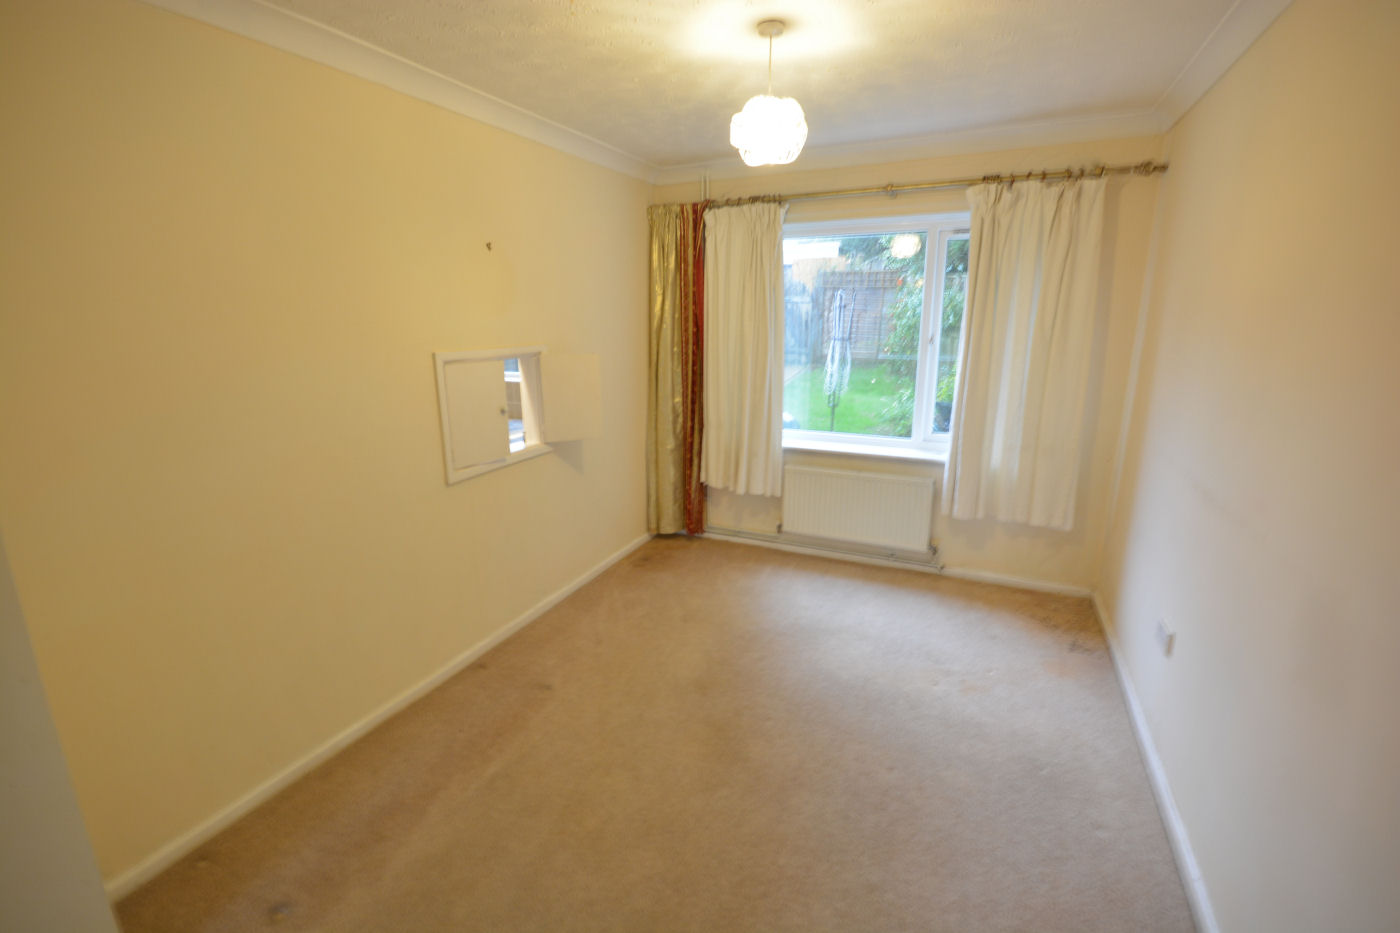
- SPACIOUS LOUNGE/DINING ROOM
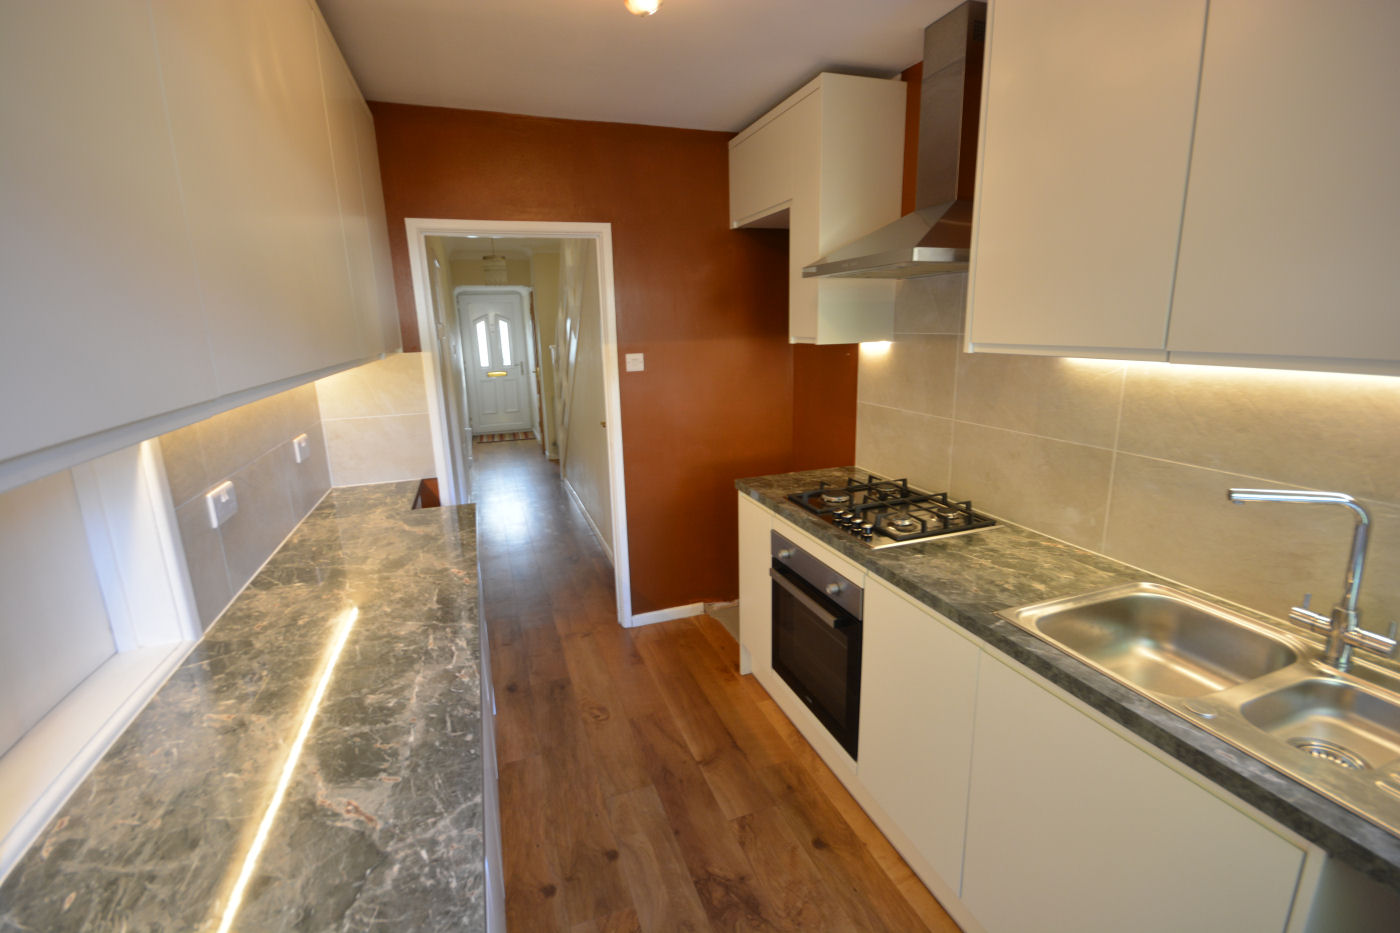
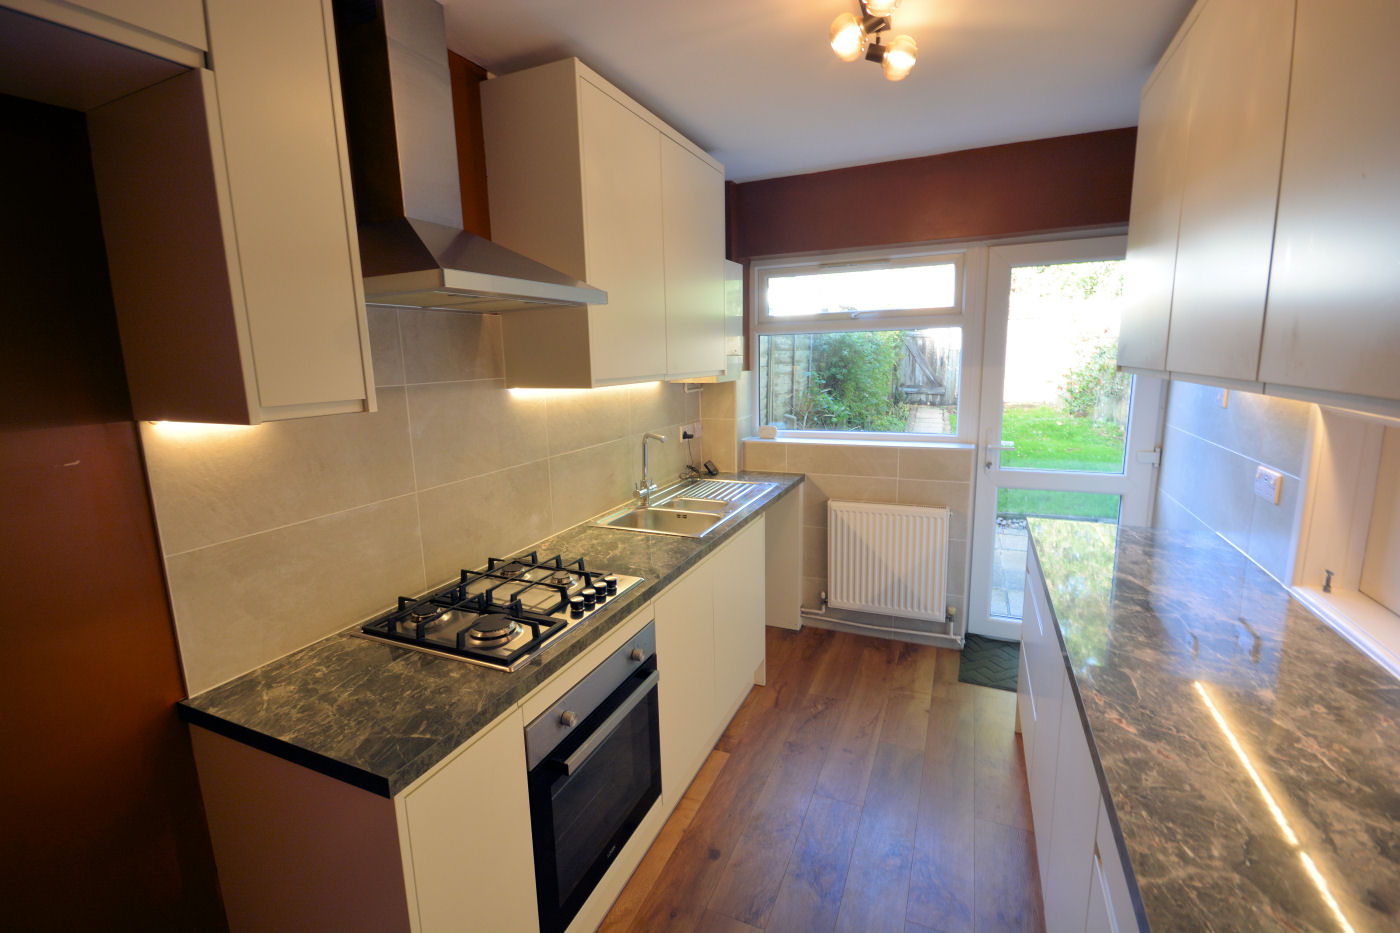
- NEWLY FITTED CONTEMPORARY KITCHEN
- THREE BEDROOMS
- FAMILY BATHROOM AND DOWNSTAIRS CLOAKROOM WITH WC/WASH HAND BASIN
- GARAGE & ALLOCATED PARKING
- GENEROUS CORNER PLOT
- GAS CENTRAL HEATING
- POPULAR RESIDENTIAL LOCATION
- NO FORWARD CHAIN
Summary
ATTRACTIVE THREE BEDROOM END TERRACE HOME ON A GENEROUS CORNER PLOT WITH NEWLY FITTED KITCHEN, GARAGE AND NO FORWARD CHAIN. VIEW WITH HILLIER WILSON SEVEN DAYS A WEEK.
About This Property
Situated in a quiet tucked-away position within popular Phelipps Estate in Corfe Mullen, this three-bedroom end terrace home occupies a generous corner plot and is offered with no onward chain.
The property provides well-balanced accommodation throughout, including a spacious 27ft dual-aspect lounge/dining room and a recently fitted modern kitchen with integrated appliances and direct access to the rear garden.
On the first floor, there are three bedrooms and a family bathroom, making the property ideal for first-time buyers, young families or investors.
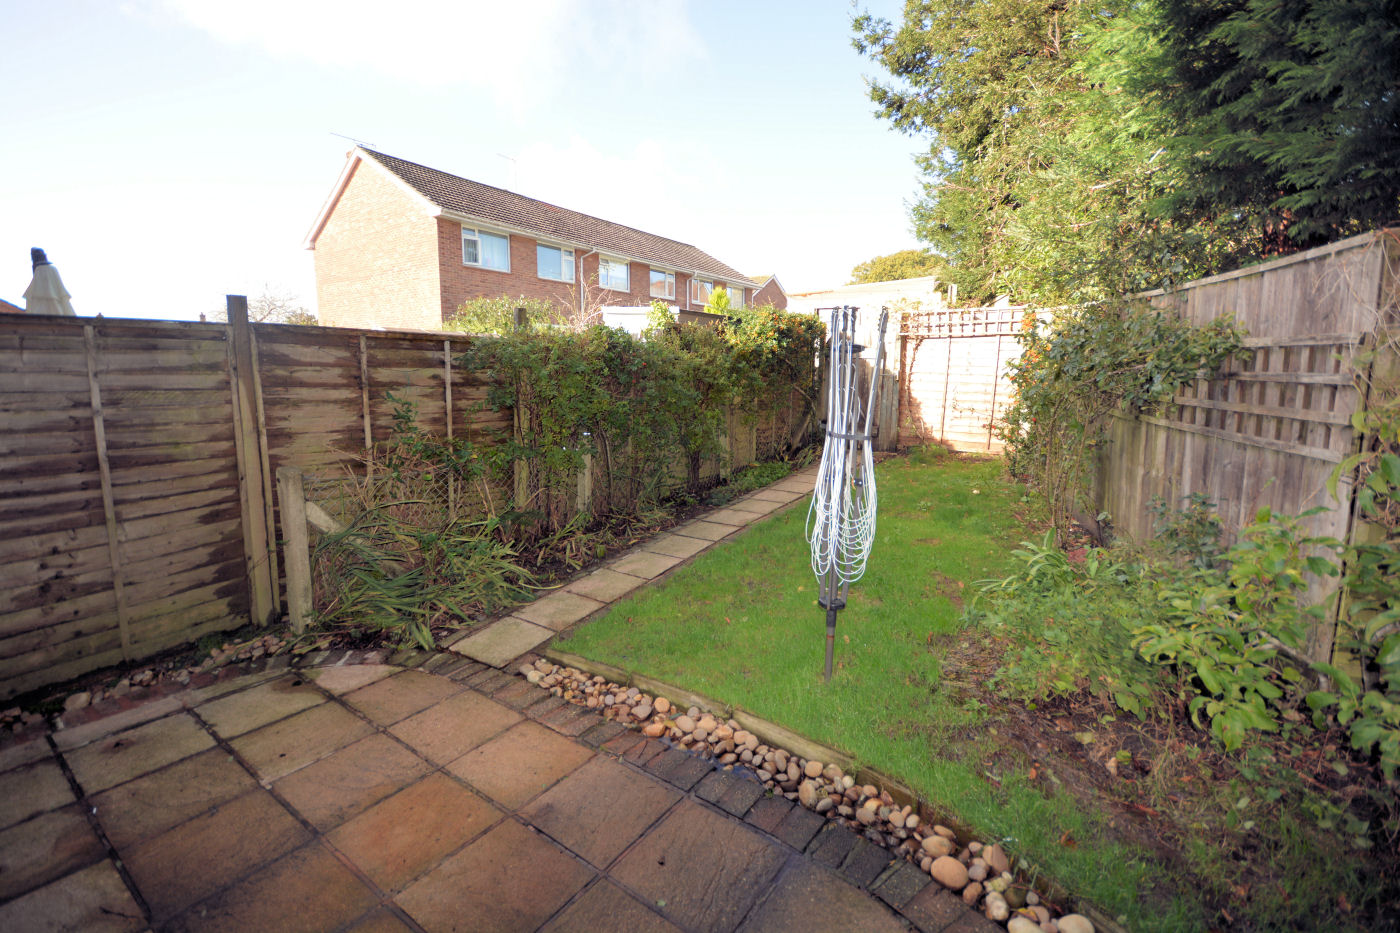
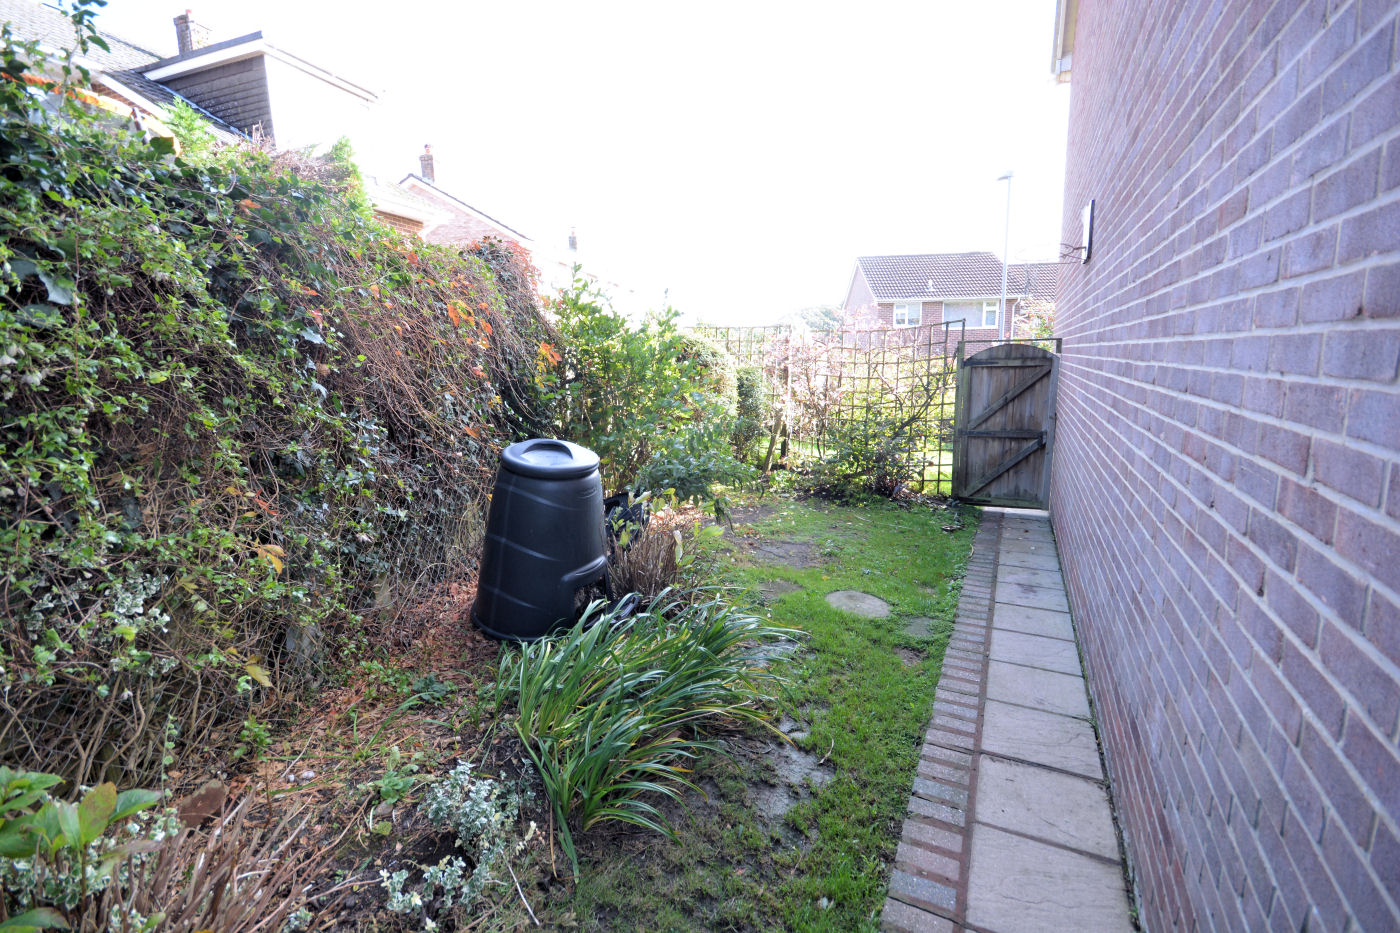
Outside, there are enclosed front and rear gardens, providing ample space for outdoor entertaining and family activities. A garage and allocated parking further enhance the practicality of this home.
Located on the popular Phelipps Estate in Corfe Mullen, this property enjoys a convenient position close to local amenities, highly regarded schools and transport links. The village offers an excellent range of shops, leisure facilities and everyday conveniences, while Wimborne, Broadstone, the Dorset countryside and stunning coastline are all within easy reach, making this an ideal home for families and professionals alike.
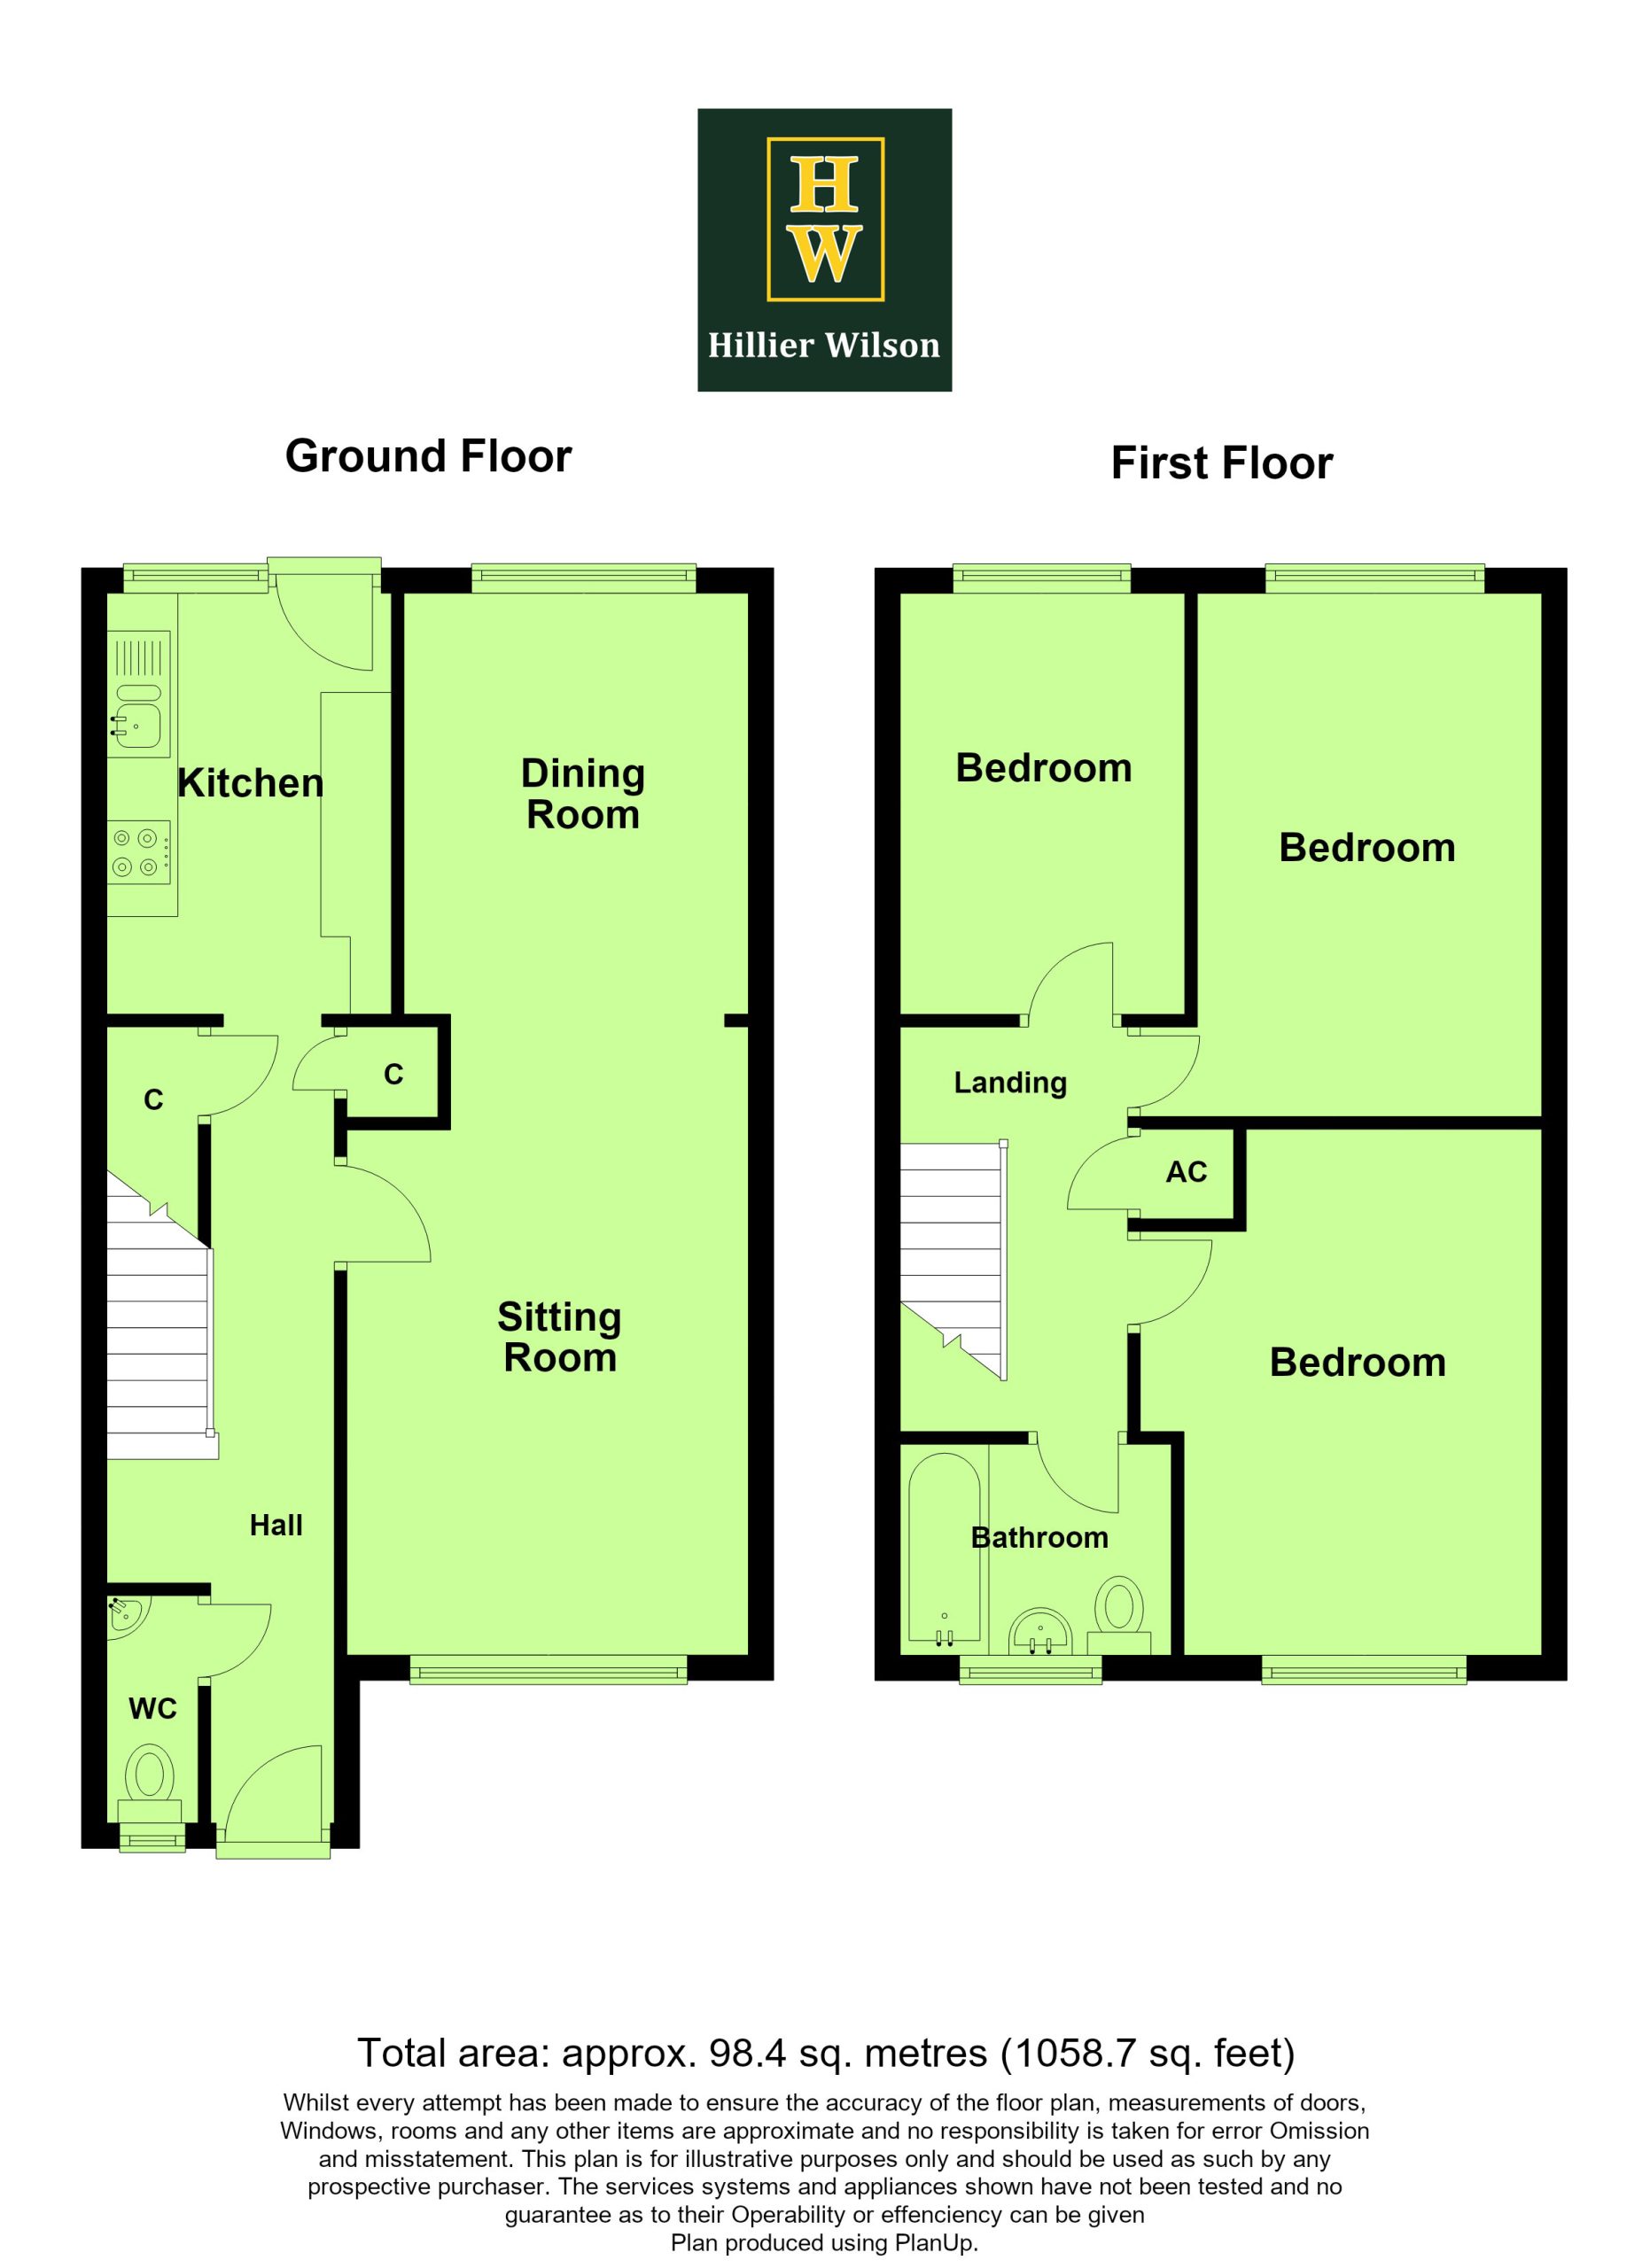
Ground Floor Cloakroom
5’9’’ X 2’5’’ (1.79m x 0.76m)
Spacious Lounge/Dining Room
27’3’’ X 10’4’’ (8.32m x 3.16m)
Newly Fitted Contemporary Kitchen
10’8’’ X 7’3’’ (3.29m x 2.22m)
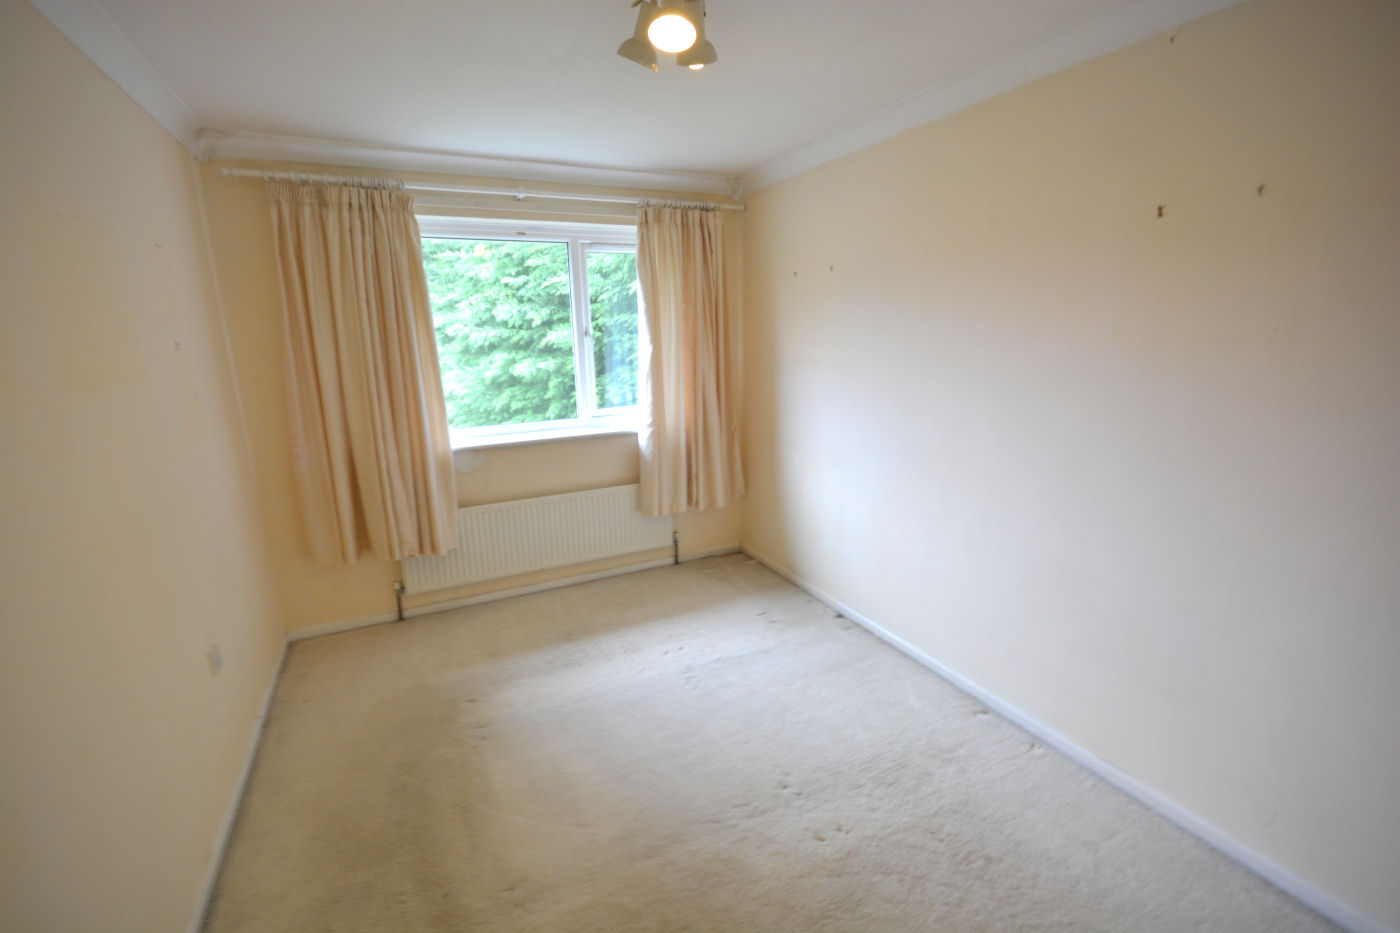
Bedroom One
14’1’’ X 10’4’’ maximum (4.29m x 3.16m)
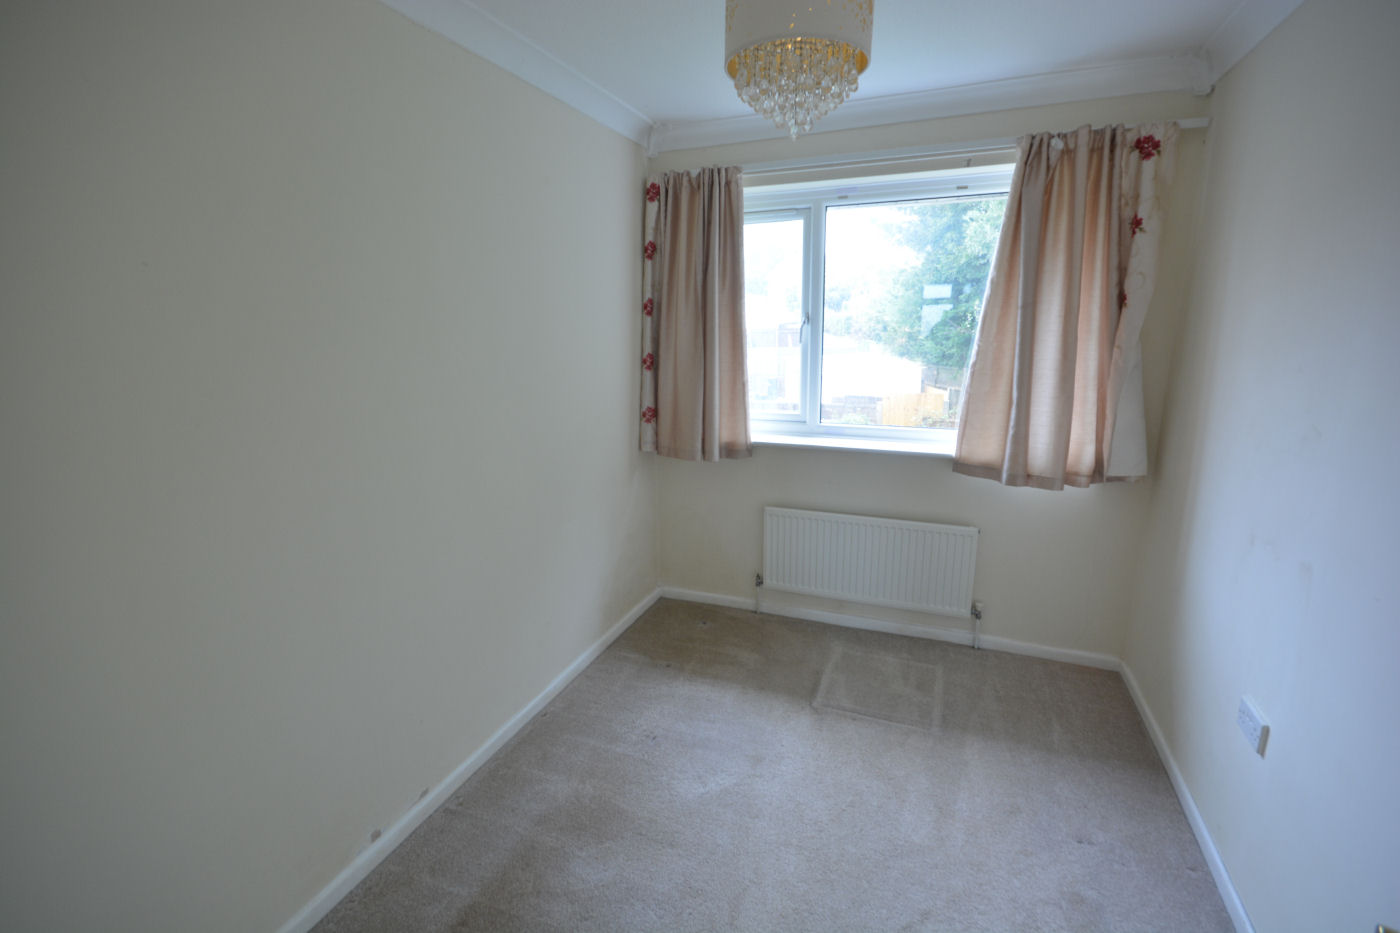
Bedroom Two
13’1’’ X 8’9’’ (3.99m x 2.71m)
Bedroom Three
9’9’’ X 7’4’’ (3.01m x 2.25m)
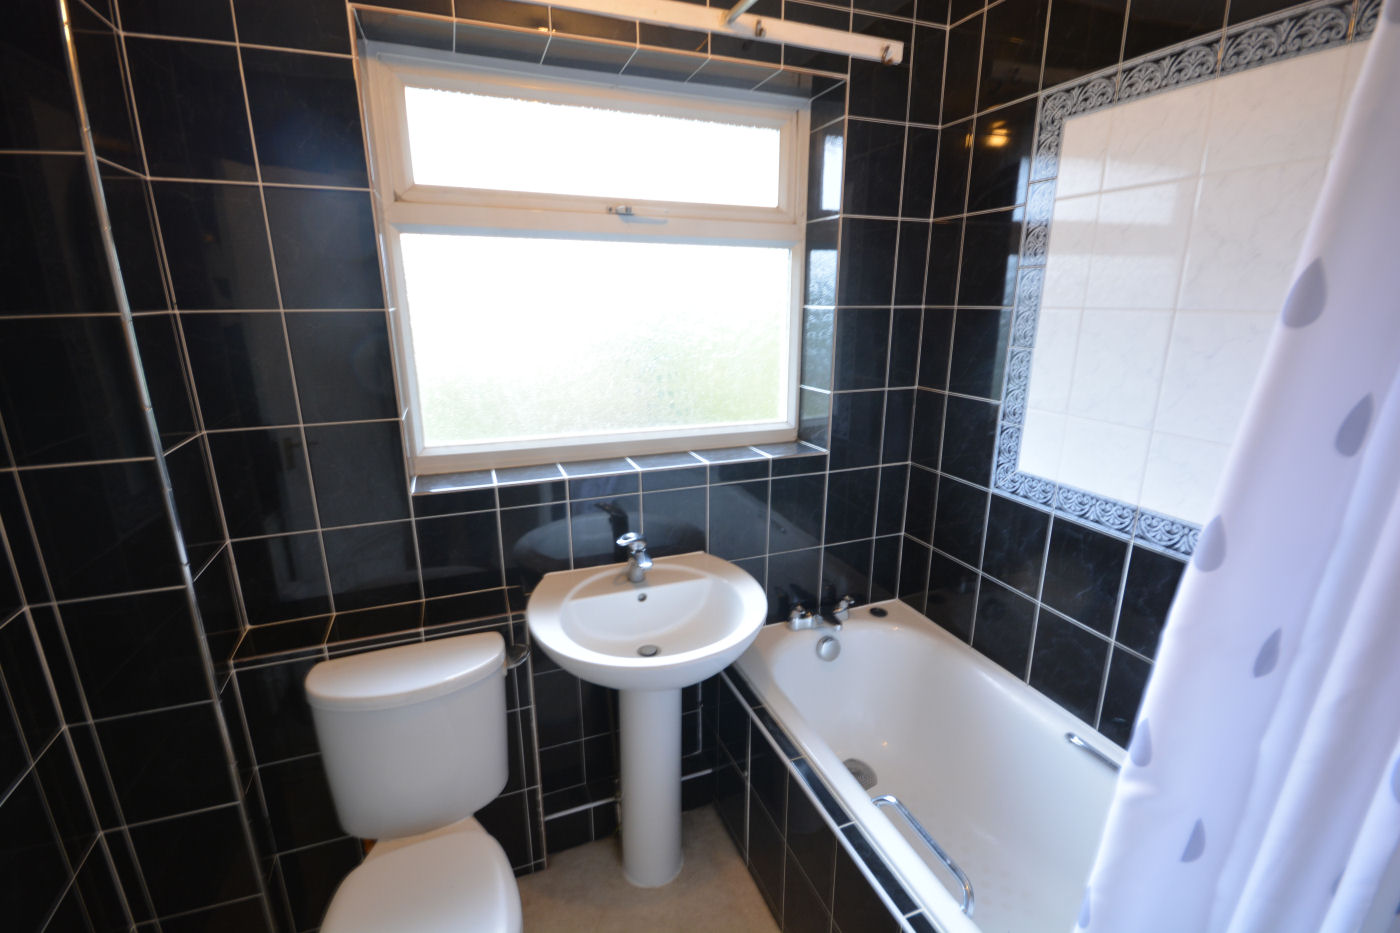
Family Bathroom
7’ X 5’4’’ (2.13m x 1.64m)
DIRECTIONS:
From The Broadway proceed to the main Broadstone roundabout and take the third exit into Higher Blandford Road. At the Springdale Road traffic lights continue straight across passing Corfe Hills School on the left hand side. At the Windgreen roundabout turn left along Wareham Road and then take the third turning on the left into Phelipps Road. Jubilee Road is the second turning on the left hand side.
COUNCIL TAX: Band C Dorset Council
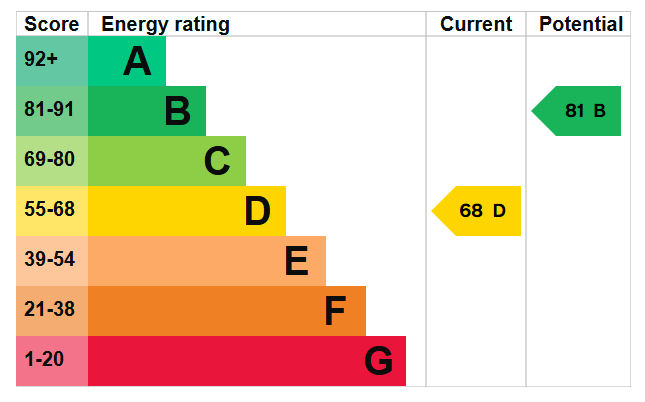
ENERGY EFFICIENCY RATING: Band D
VIEWING: Strictly by appointment through HILLIER WILSON.
CONSUMER PROTECTION FROM UNFAIR TRADING REGULATIONS 2008
The Agent has not tested any apparatus, equipment, fixtures and fittings or services and so cannot verify that they are in working order or fit for the purpose. A Buyer is advised to obtain verification from their Solicitor or Surveyor. References to the Tenure of a Property are based on information supplied by the Seller. The Agent has not had sight of the title documents. A Buyer is advised to obtain verification from their Solicitor. Items shown in photographs are NOT included unless specifically mentioned within the sales particulars. They may however be available by separate negotiation. Buyers must check the availability of any property and make an appointment to view before embarking on any journey to see a property.
PRIVACY POLICY
Please see our website for further details.
REF: R2161