Key Features
- GROUND FLOOR RETIREMENT FLAT
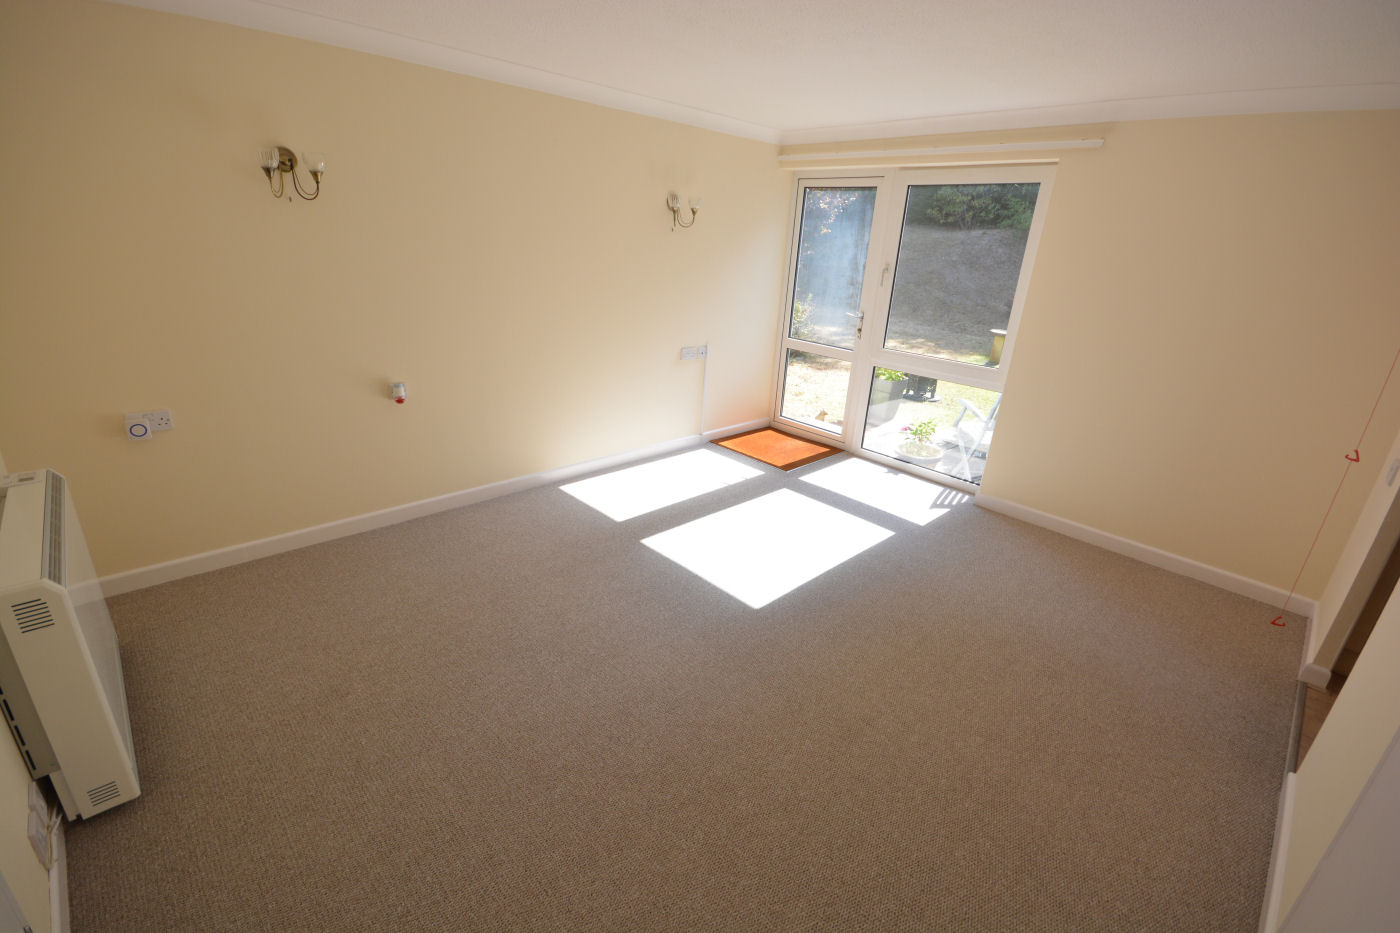
- LOUNGE/DINING ROOM
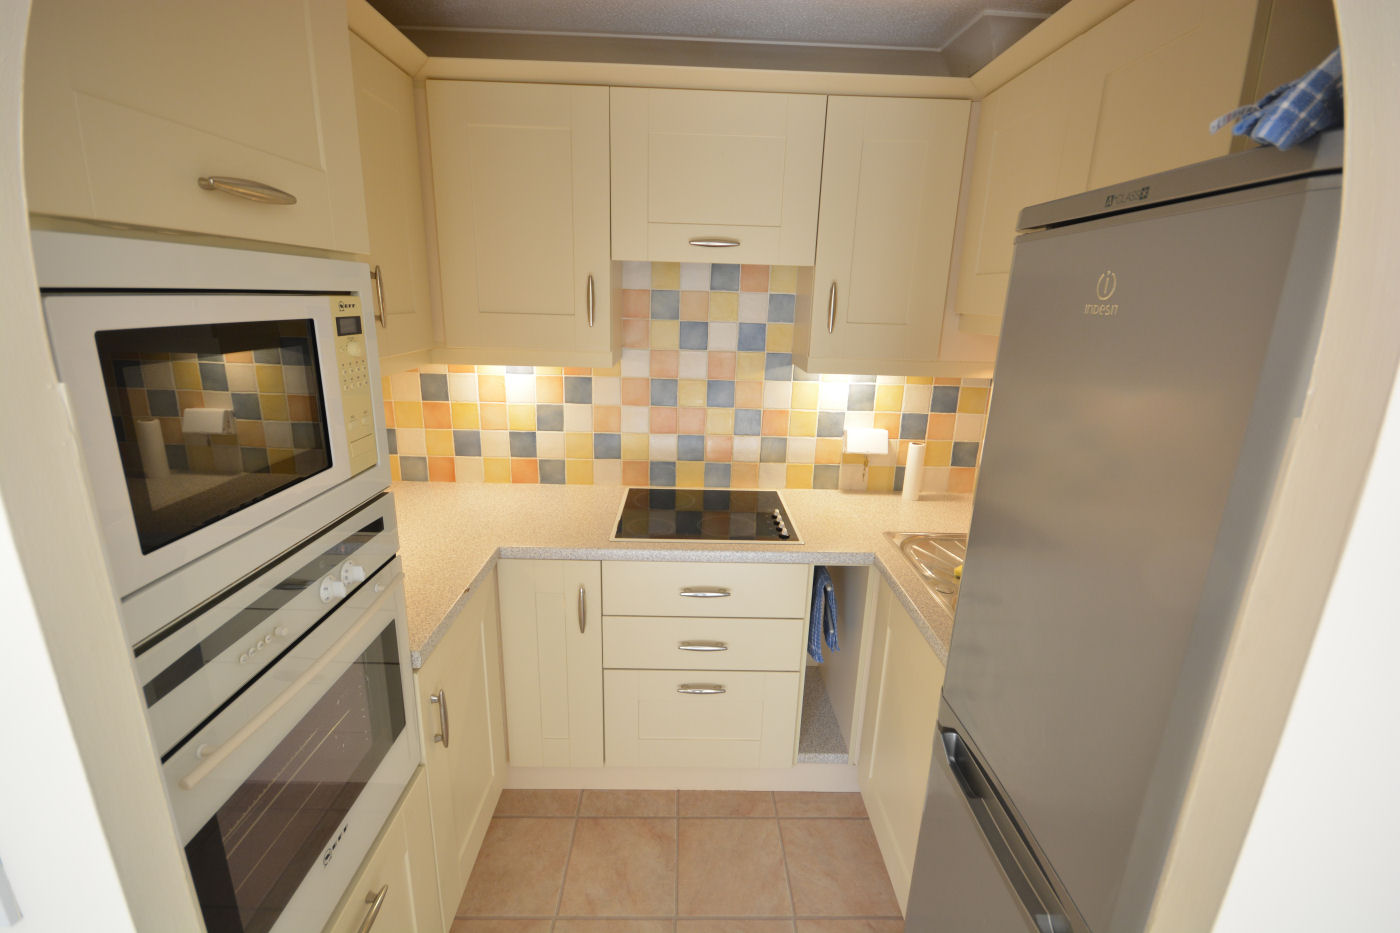
- MODERN REFITTED KITCHEN
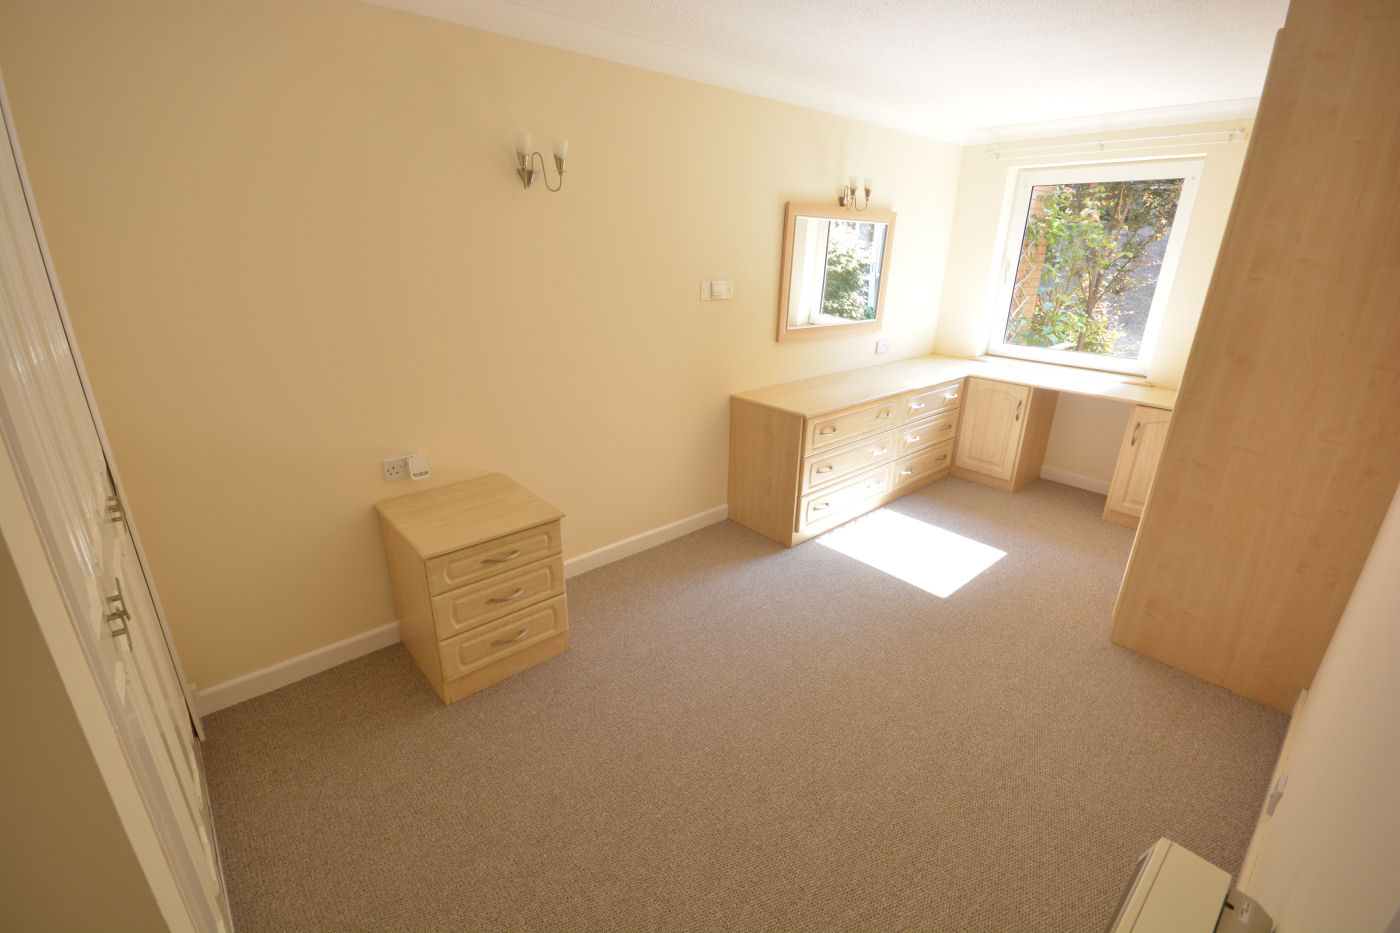
- DOUBLE BEDROOM
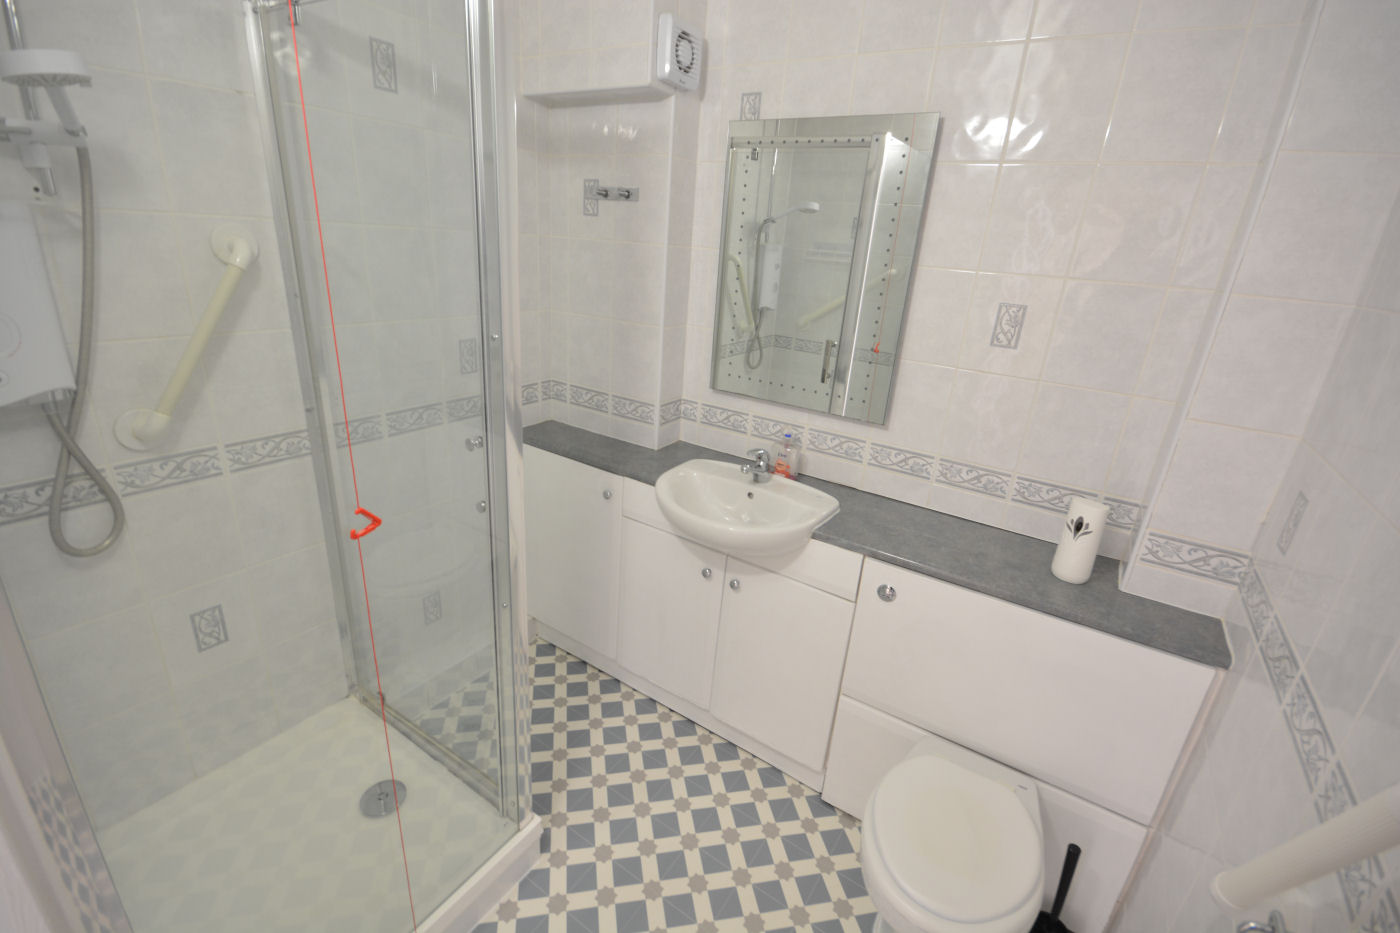
- MODERN SHOWER ROOM
- COMMUNAL GARDENS
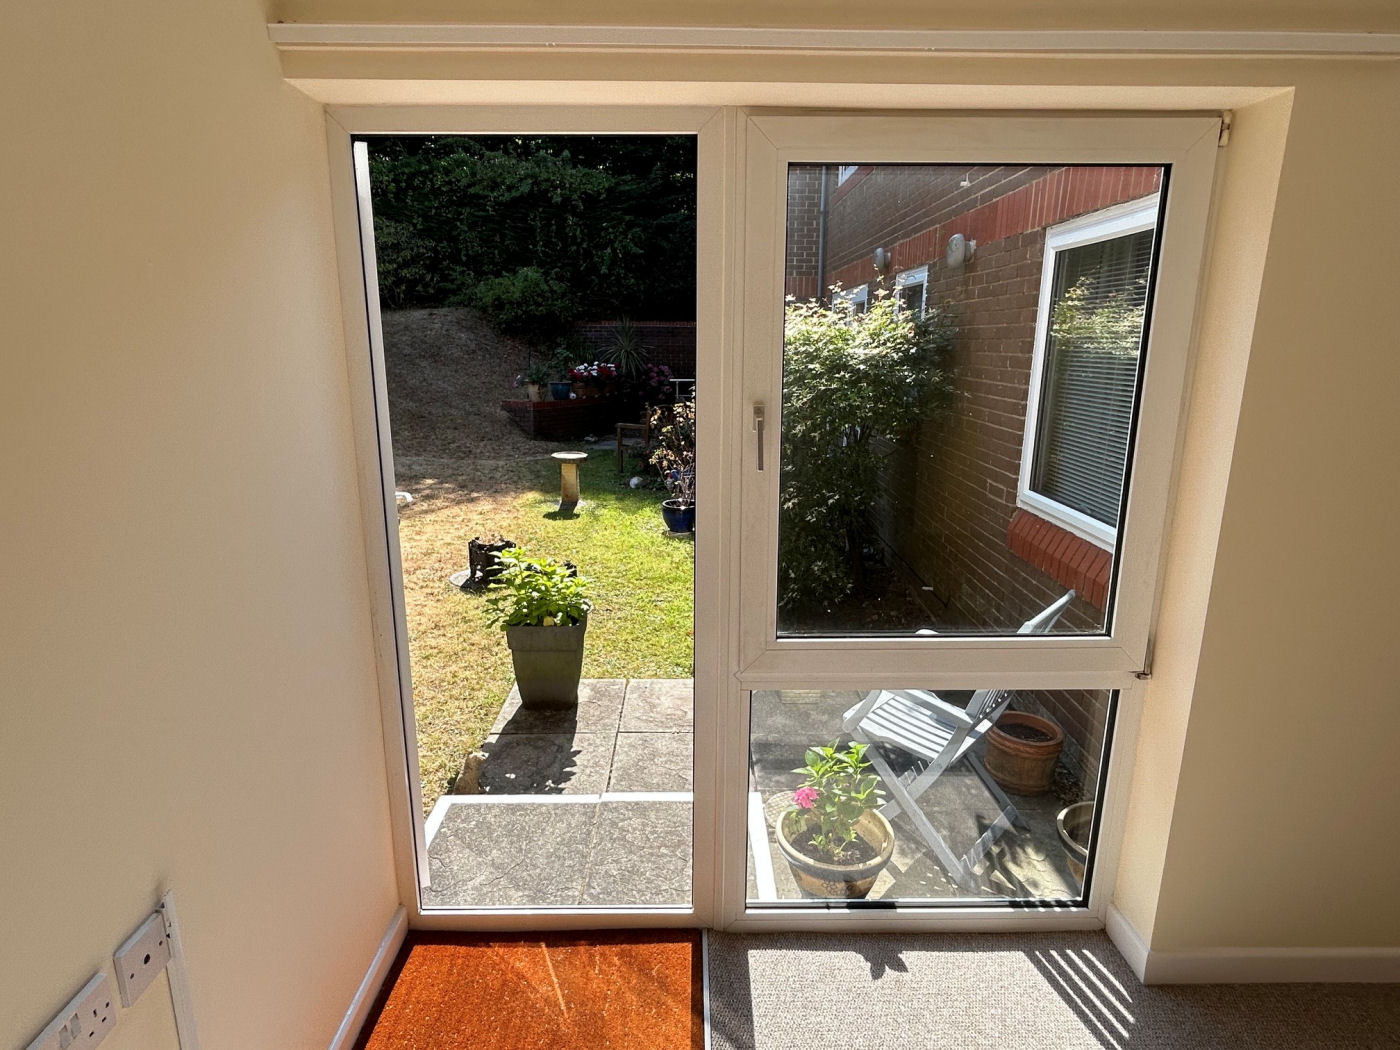
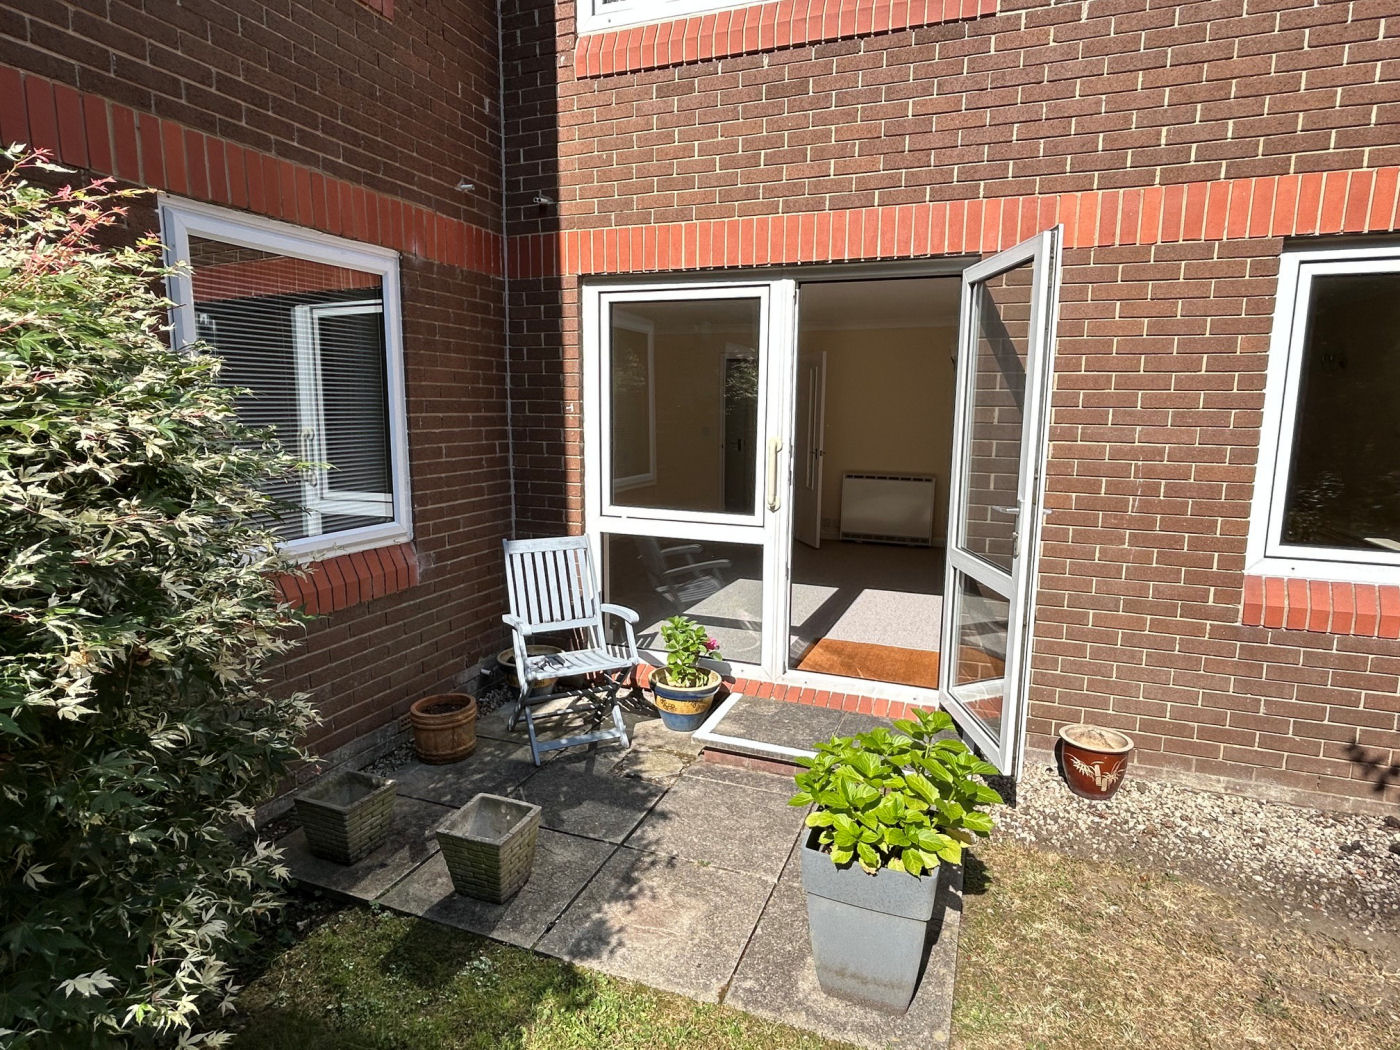
- DOORS TO PATIO AREA
- BENEFITS FROM HOUSE MANAGER & EMERGENCY CARELINE SYSTEM
- CLOSE TO SHOPS
- NO FORWARD CHAIN
Summary
A SUPERBLY PRESENTED ONE DOUBLE BEDROOM GROUND FLOOR RETIREMENT APARTMENT SITUATED WITHIN CLOSE PROXIMITY TO BROADSTONE VILLAGE AND OFFERED TO THE MARKET WITH NO FORWARD CHAIN. VIEW WITH HILLIER WILSON SEVEN DAYS A WEEK.
About This Property
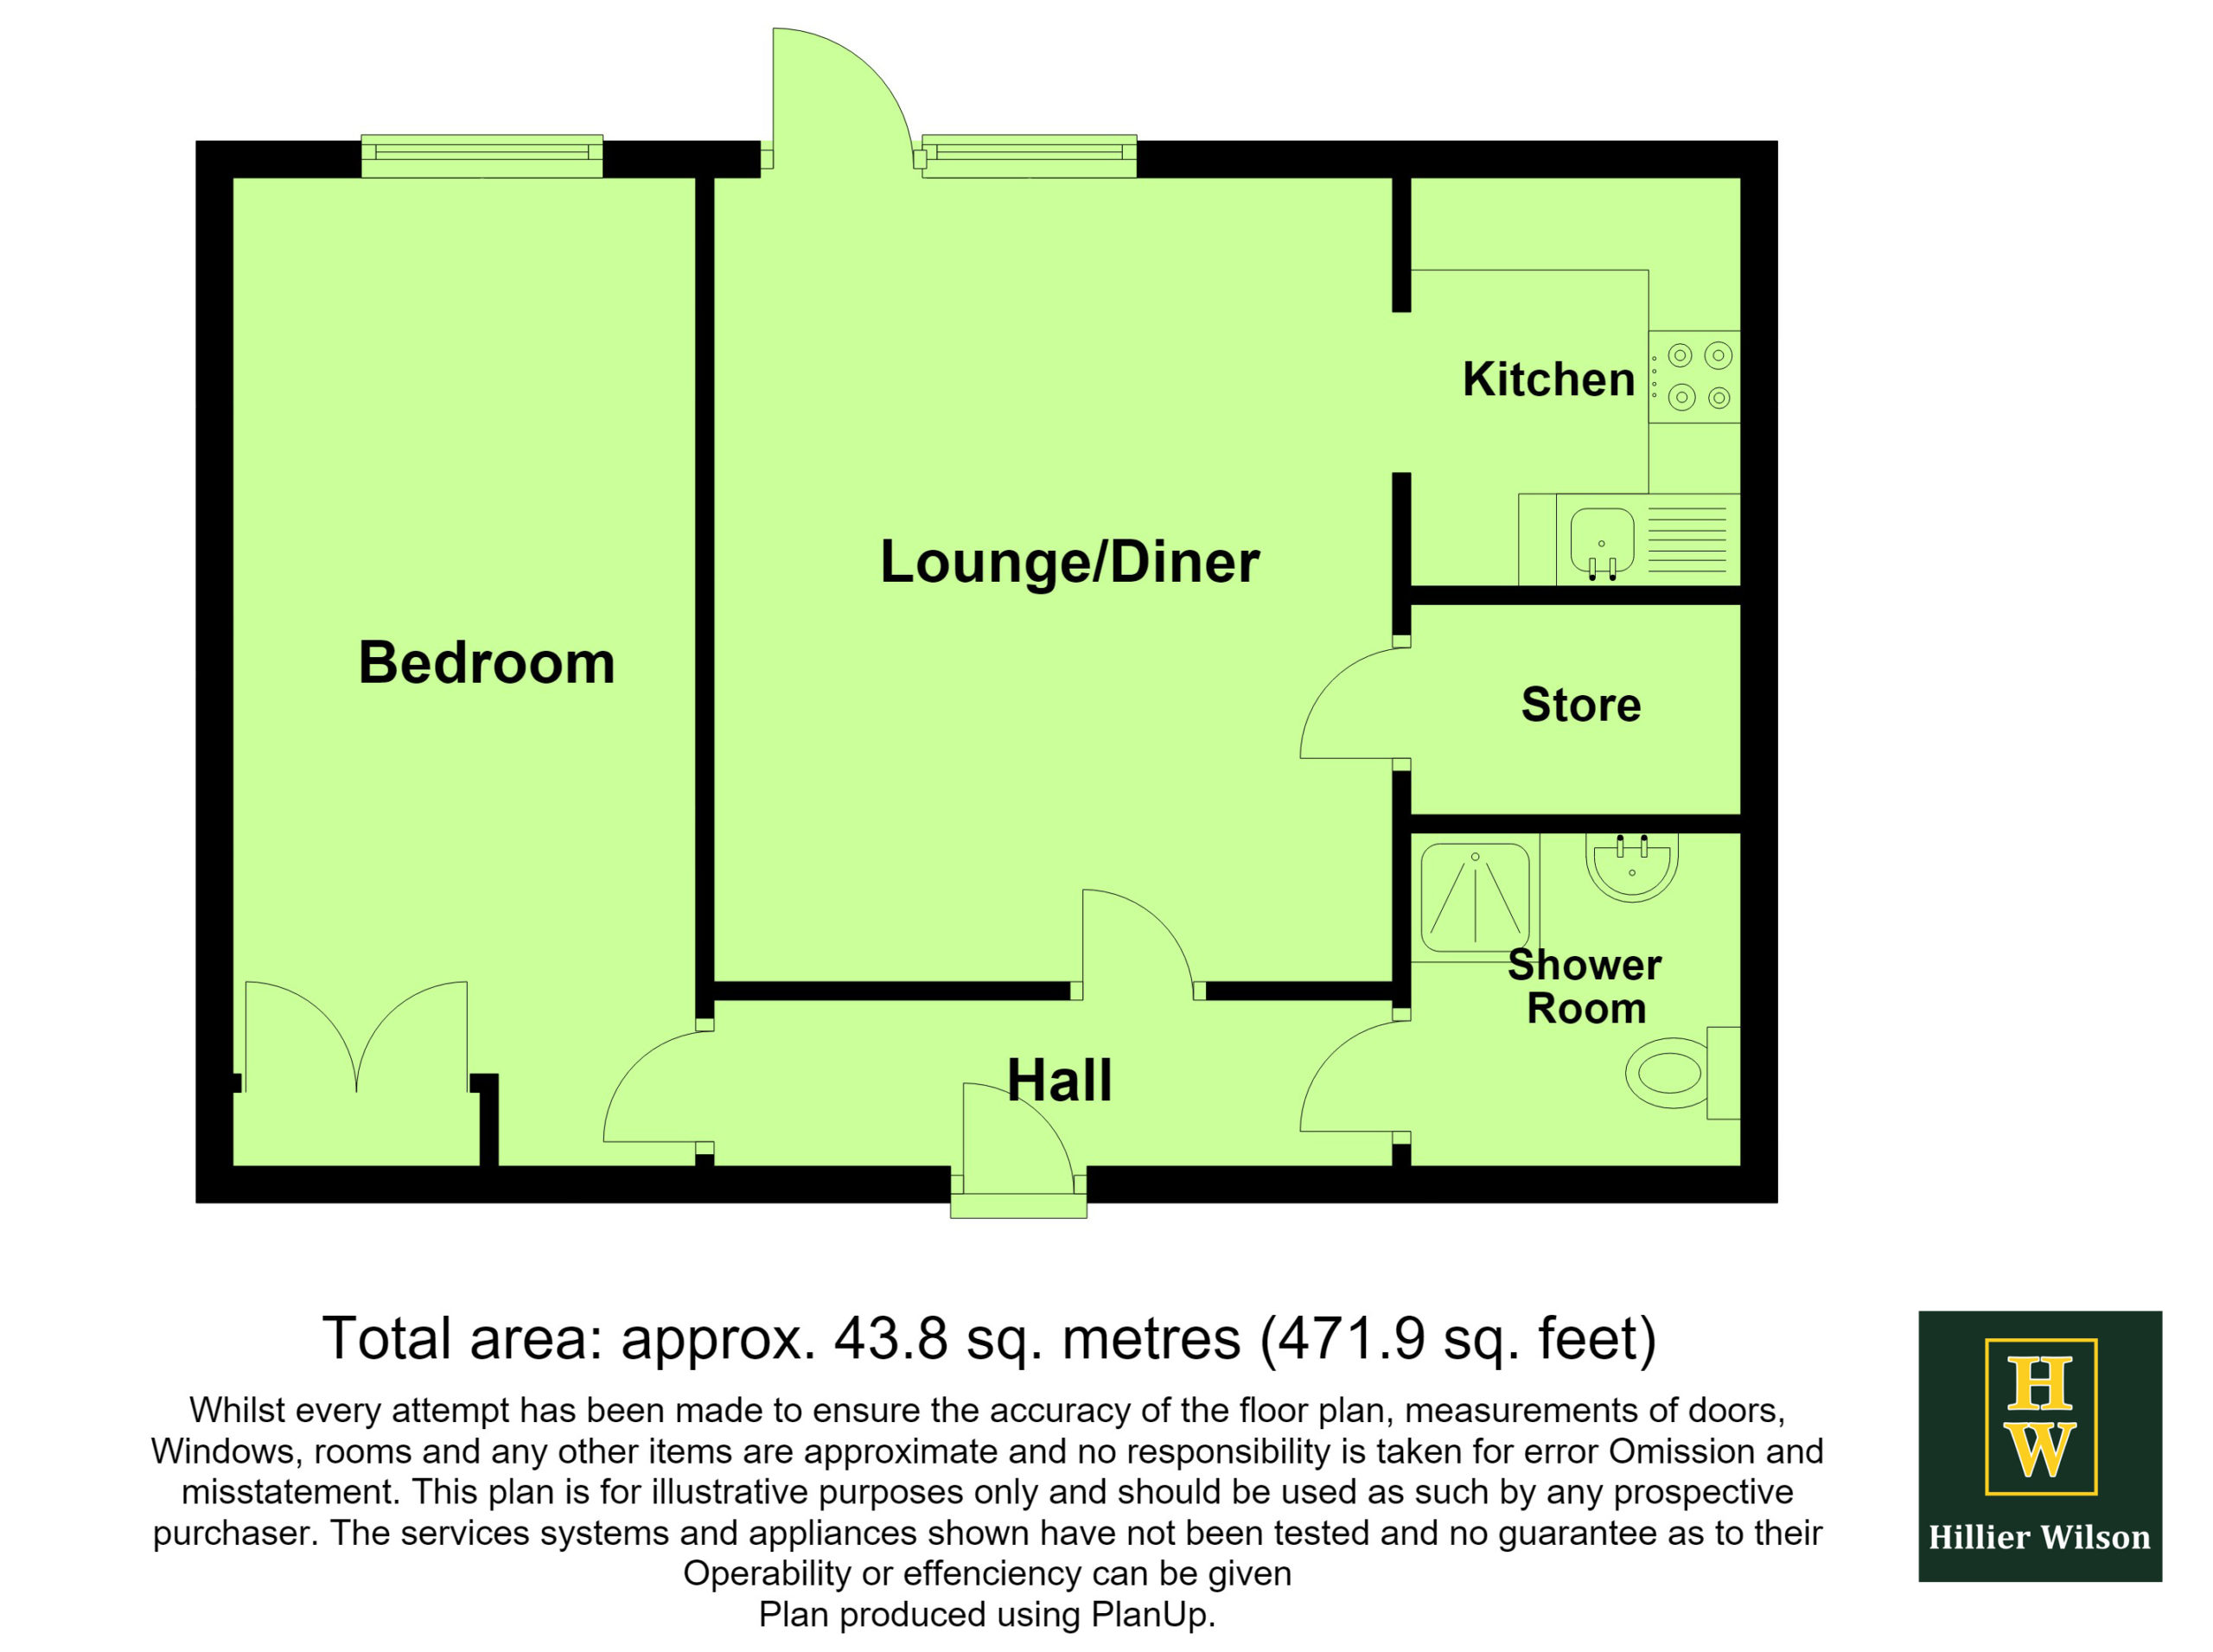
The apartment itself is located on the ground floor within close proximity to the House Manager’s office, communal lounge and laundry room. Via a timber door with spyhole gives access into the entrance hallway which in turn leads through to the light and airy lounge/dining room which has wall mounted electric heater, TV point, sizeable storage cupboard and window and door leading out to the communal gardens. The modern fitted kitchen has a range of wall and floor mounted cupboards, roll top working surfaces, part tiled walls, single sink with drainer and mixer tap, nest of three drawers, space for tall fridge/freezer and integrated appliances to include oven, microwave, four ring ceramic hob and extractor fan over.
The double bedroom has window to rear with pleasant views over the communal gardens, TV point, wall mounted electric heater, built in cupboards with double opening doors and a range of fitted furniture to include drawers, cupboards and wardrobes. The shower room has fully tiled walls, low level flush WC, vanity unit with inset wash hand basin and mixer tap and shower cubicle with ‘Mira’ shower.
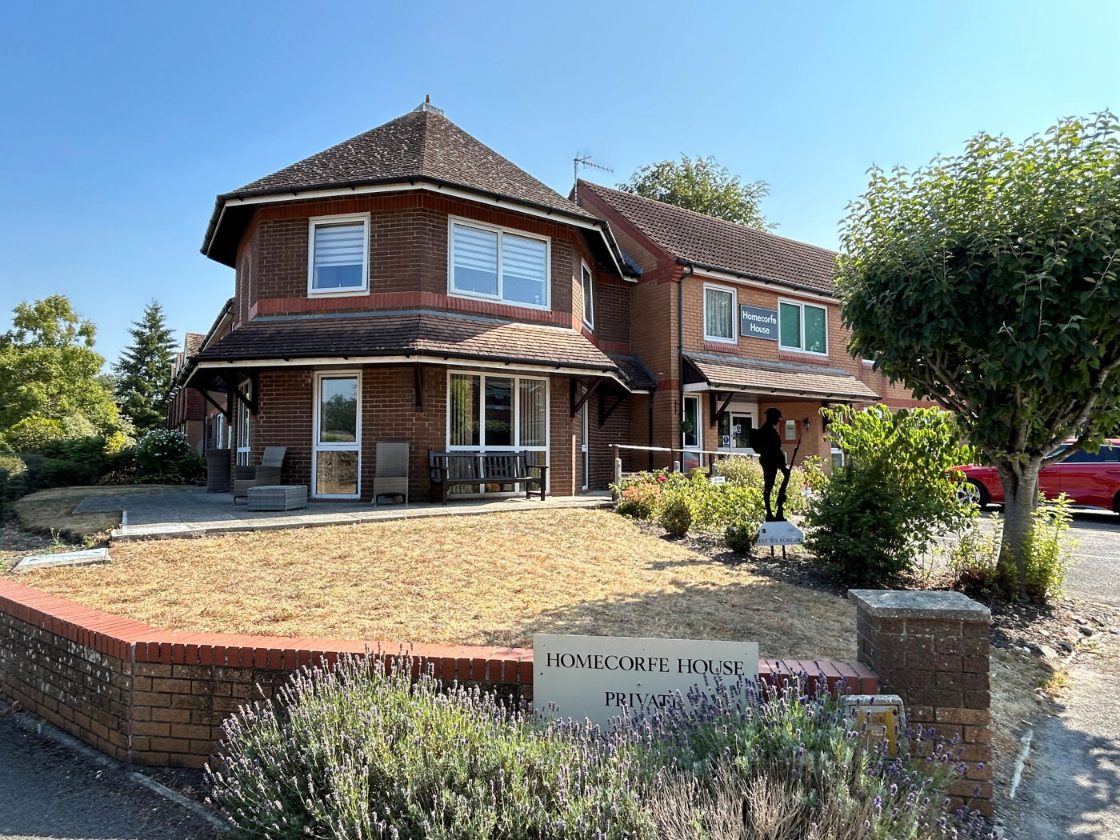
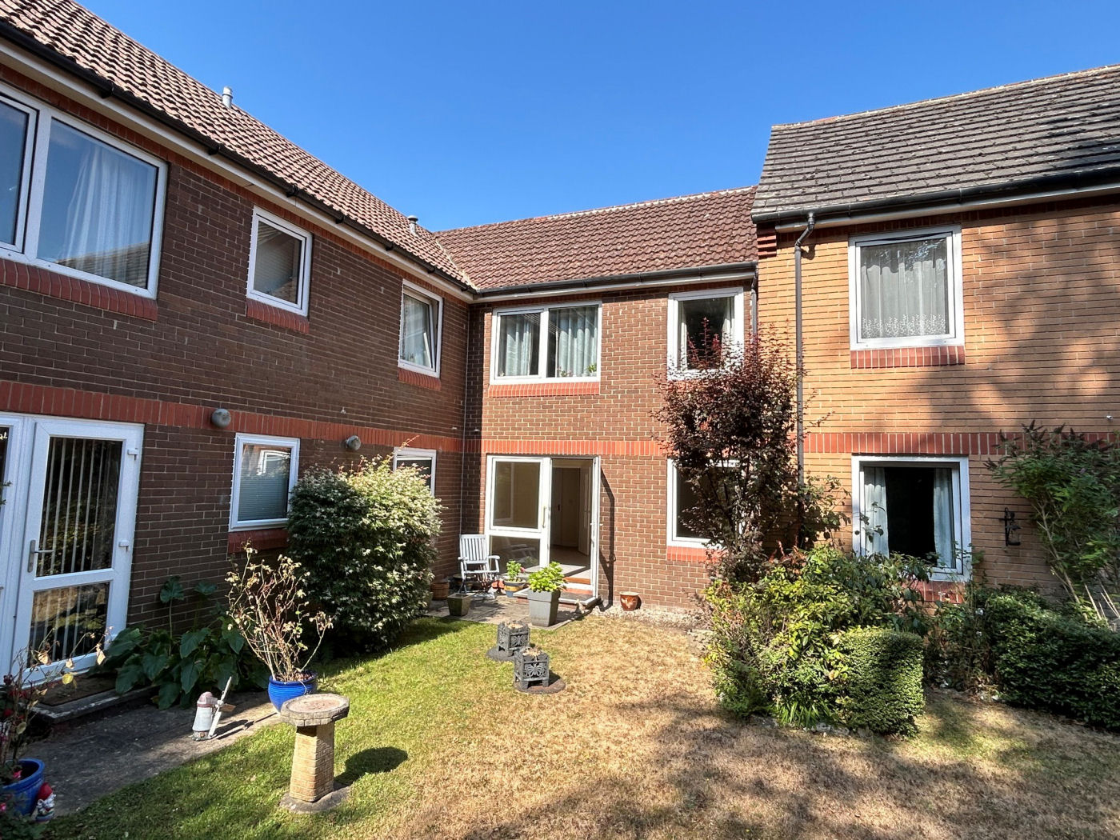
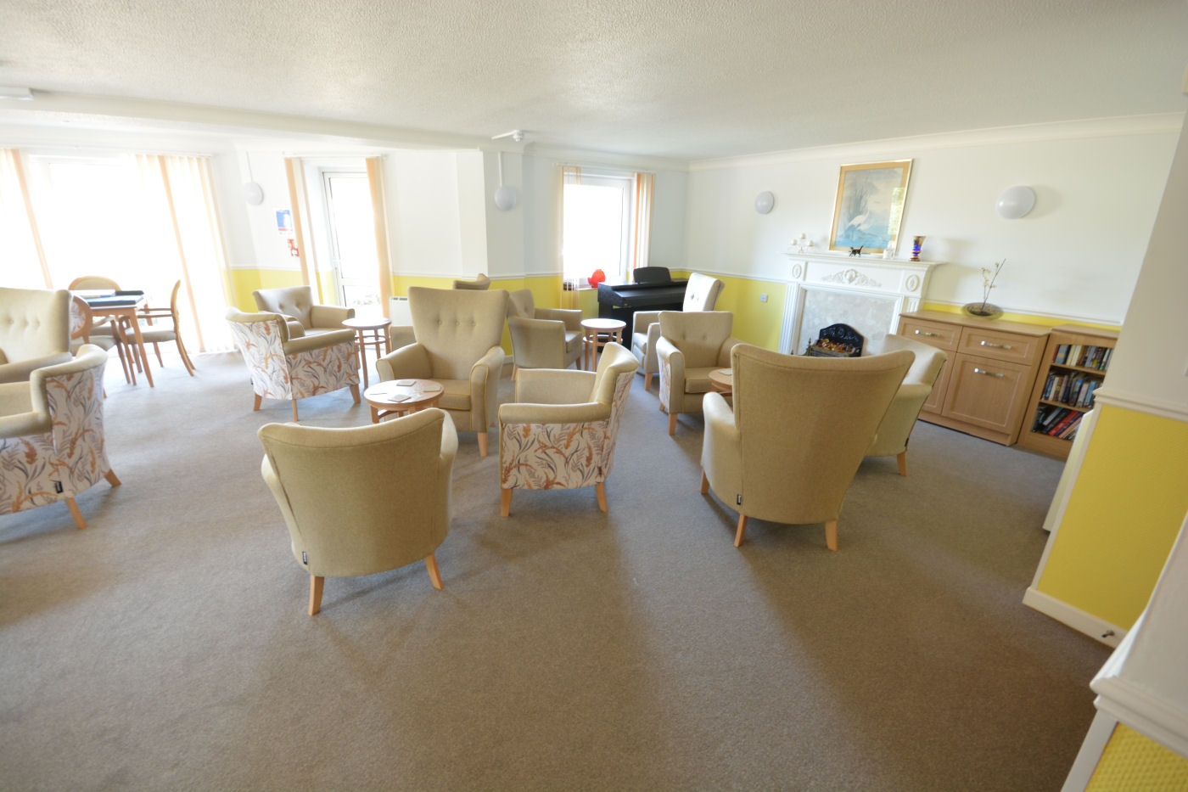
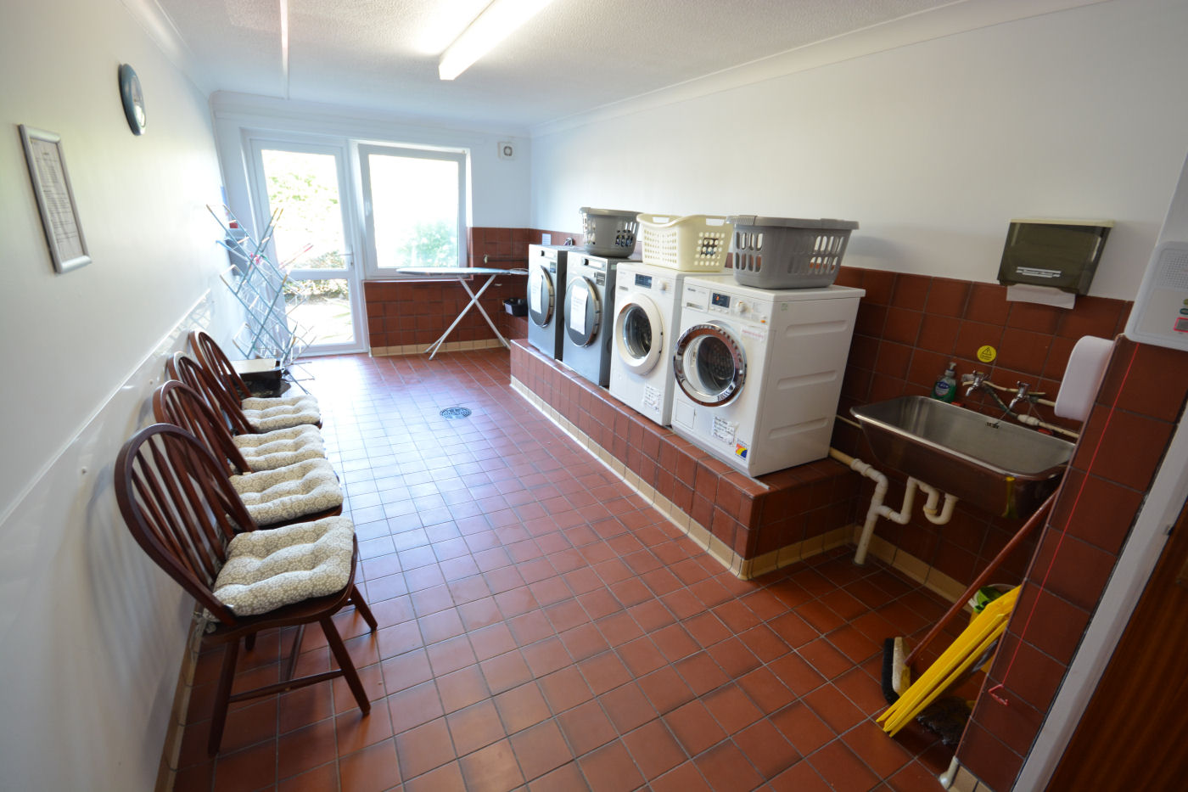
There are well tended communal grounds which are predominantly laid to lawn. Homecorfe House also benefits from a residents lounge, laundry room and a Guest Suite.
Entrance Hallway
12’1’’ X 2’9’’ (3.68m x 0.88m)
Lounge/Dining Room
14’5’’ X 12’ (4.41m x 3.65m)
Kitchen
7’3’’ X 5’9’’ (2.22m x 1.79m)
Bedroom
17’6’’ X 8’4’’ (5.36m x 2.56m)
Shower Room
6’7’’ X 5’8’ (2.04m x 1.76m)
DIRECTIONS:
From The Broadway proceed to the Broadstone roundabout and take the fourth exit into Dunyeats Road. Turn immediately left into Station Approach and continue into Wentworth Drive. Homecorfe House will be found on the right hand side.
COUNCIL TAX: Band C BCP Council (Poole)
LEASE: Approximately 87 years remaining, we understand.
GROUND RENT: Currently approximately £240.63 payable every six months, we
understand.
SERVICE CHARGE: Currently approximately £2166.86 payable every six months, we
understand.
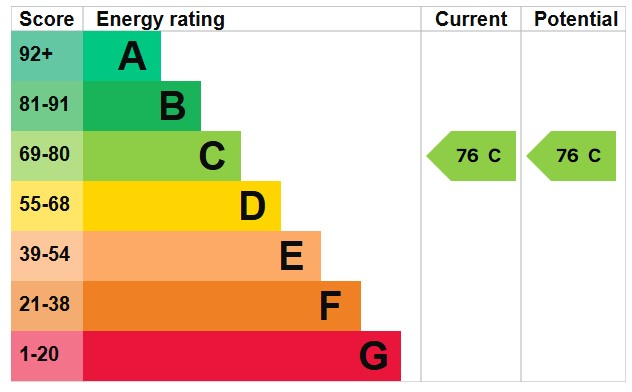
ENERGY EFFICIENCY RATING: Band C
VIEWING: Strictly by appointment through HILLIER WILSON.
CONSUMER PROTECTION FROM UNFAIR TRADING REGULATIONS 2008
The Agent has not tested any apparatus, equipment, fixtures and fittings or services and so cannot verify that they are in working order or fit for the purpose. A Buyer is advised to obtain verification from their Solicitor or Surveyor. References to the Tenure of a Property are based on information supplied by the Seller. The Agent has not had sight of the title documents. A Buyer is advised to obtain verification from their Solicitor. Items shown in photographs are NOT included unless specifically mentioned within the sales particulars. They may however be available by separate negotiation. Buyers must check the availability of any property and make an appointment to view before embarking on any journey to see a property.
PRIVACY POLICY
Please see our website for further details.
REF: R2131